JM
Seller's Agent in 2015
Joseph Mercado
Properties NW of Gig Harbor
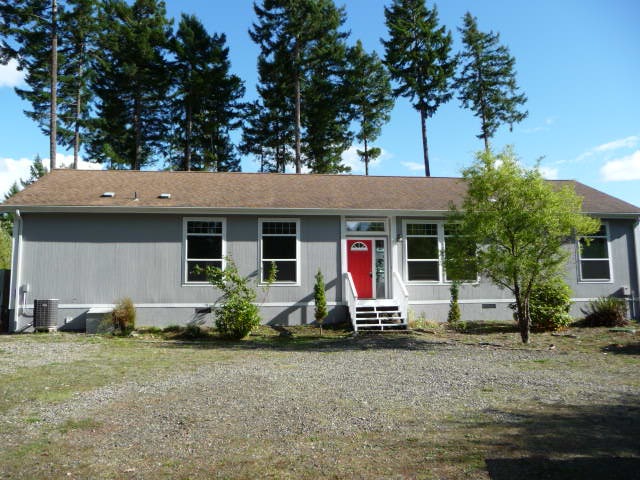
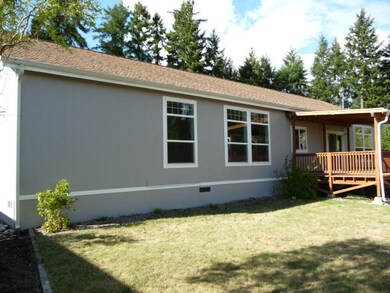
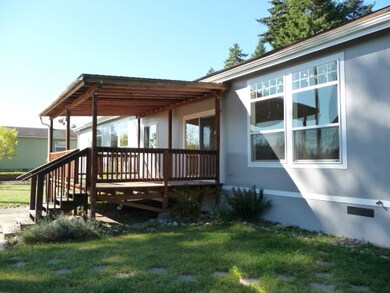
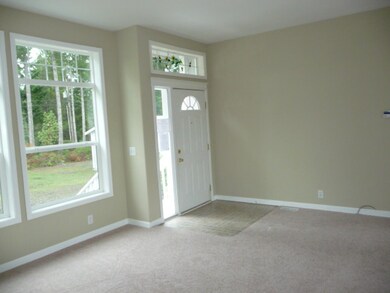
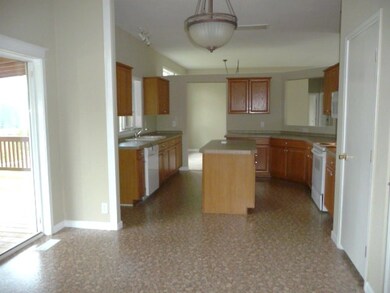
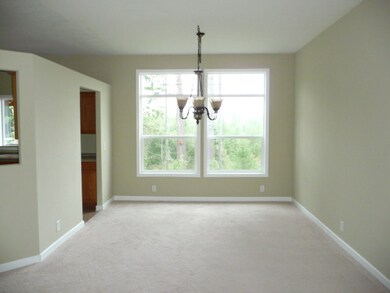
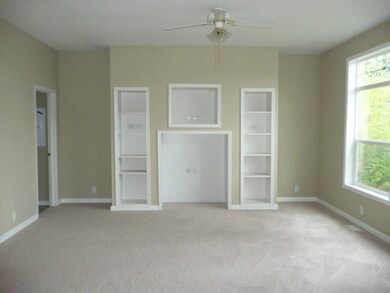
This spacious home includes 4 bedrooms, 2 baths, living and family rooms, bright kitchen with eating area, separate dining room and utility room with laundry hook-ups. There's a heat pump for year round comfort, a covered deck that's great for morning coffee and summer barbecues and a large outbuilding with power for your shop and storage space for your extra things. Come see! See attachment for PAS requirements and WFHM offer submittal information in MLS document section.
Last Agent to Sell the Property
Joseph Mercado
Properties NW of Gig Harbor Listed on: 10/21/2014
Co-Listed By
Jay Watland
Properties NW of Gig Harbor
Last Buyer's Agent
Gary Lidstrom
John L. Scott, Inc. License #48881

Source: Northwest Multiple Listing Service (NWMLS)
MLS#: NWM709370
We collect this data history from publicly available records. To have your information removed, we recommend requesting removal directly through your county’s website.
| Date | Buyer | Sale Price | Title Company |
|---|---|---|---|
| $124,900 | First American Title | ||
| Bouta Darren | -- | First American Title | |
| Wells Fargo Bank Na | -- | First American Title Ins Co | |
| Secretary Of Va | -- | Land Title Co |
We collect this data history from publicly available records. To have your information removed, we recommend requesting removal directly through your county’s website.
| Date | Status | Borrower | Loan Amount |
|---|---|---|---|
| Open | $6,420 | ||
| Open | Bouta Darren | $122,634 | |
| Previous Owner | Samuel Michael P | $204,810 | |
| Previous Owner | Samuel Michael P | $203,062 | |
| Previous Owner | Samuel Michael | $195,106 |
We collect this data history from publicly available records. To have your information removed, we recommend requesting removal directly through your county’s website.
| Year | Tax Paid | Tax Assessment Tax Assessment Total Assessment is a certain percentage of the fair market value that is determined by local assessors to be the total taxable value of land and additions on the property. | Land | Improvement |
|---|---|---|---|---|
| 2026 | $2,937 | $381,640 | $15,425 | $366,215 |
| 2025 | $2,728 | $362,110 | $20,120 | $341,990 |
| 2023 | $2,728 | $243,660 | $24,870 | $218,790 |
| 2022 | $2,299 | $232,220 | $25,635 | $206,585 |
| 2021 | $2,055 | $232,220 | $25,635 | $206,585 |
| 2020 | $2,008 | $191,315 | $22,295 | $169,020 |
| 2018 | $1,623 | $137,635 | $18,425 | $119,210 |
| 2017 | $1,653 | $137,635 | $18,425 | $119,210 |
| 2016 | $1,655 | $144,335 | $23,760 | $120,575 |
| 2015 | -- | $144,335 | $23,760 | $120,575 |
| 2014 | -- | $139,925 | $22,560 | $117,365 |
| 2013 | -- | $132,620 | $21,600 | $111,020 |
JM
Seller's Agent in 2015
Joseph Mercado
Properties NW of Gig Harbor
JW
Seller Co-Listing Agent in 2015
Jay Watland
Properties NW of Gig Harbor
GL
Buyer's Agent in 2015
Gary Lidstrom
John L. Scott, Inc.
Source: Northwest Multiple Listing Service (NWMLS)
MLS Number: NWM709370
Disclaimer: Certain information contained herein is derived from information provided by parties other than Homes.com. All information provided is deemed reliable, but is not guaranteed to be accurate and should be independently verified.
All data is obtained from various sources and may not have been verified by broker or MLS GRID. Supplied Open House Information is subject to change without notice. All information should be independently reviewed and verified for accuracy. Properties may or may not be listed by the office/agent presenting the information. Listing information is provided by the Northwest Multiple Listing Service (NWMLS). Property information is based on available data that may include MLS information, county records, and other sources. Listings marked with the 3 tree icon and provided by NWMLS. All properties are subject to prior sale or withdrawal. IDX information is provided exclusively for consumers’ personal noncommercial use, that it may not be used for any purpose other than to identify prospective properties consumers may be interested in purchasing, that the data is deemed reliable but is not guaranteed by MLS GRID. ©2026 NWMLS.
Based on information submitted to the MLS GRID
Listings courtesy of Northwest Multiple Listing Service (NWMLS) as distributed by MLS GRID
Ask me questions while you tour the home.