$2,575,000

Estimated payment $15,706/month

Total Views 21,344
3 Beds
2 Baths
2,228 Sq Ft
$1,156 Price per Sq Ft

Highlights

  • River View
  • Attached Garage
  • Breakfast Bar
  • Wood Flooring
  • Covered Deck
  • 3-minute walk to McEuen Park

About This Home

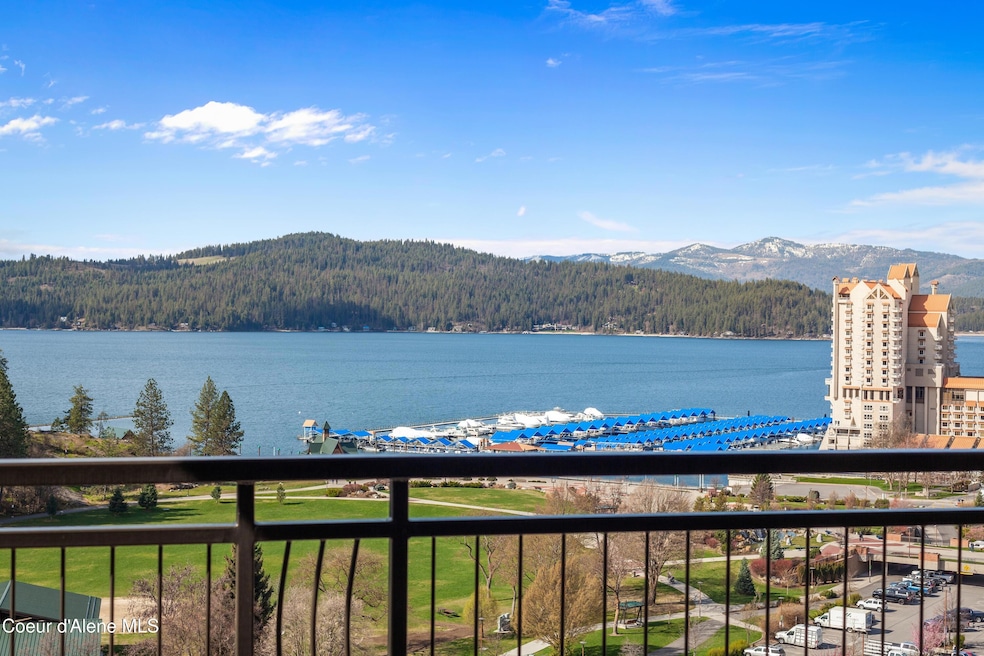
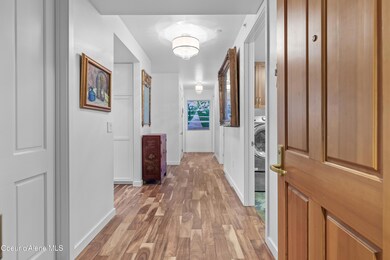
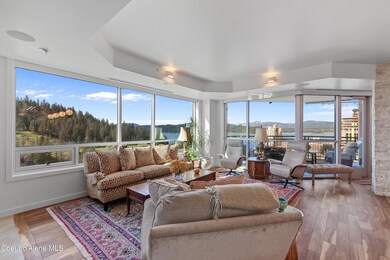
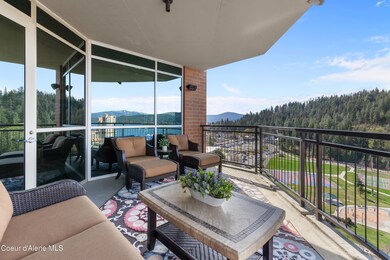
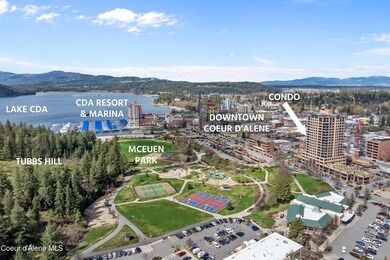
Sweeping lake views, elevated design, and an unbeatable downtown location define this exceptional 11th-floor residence at Parkside. Showcasing panoramic southwest-facing views of Lake Coeur d'Alene, Tubbs Hill, McEuen Park, and the city skyline, this beautifully updated condo offers 2,228 sq. ft., 3 bedrooms, 2 bathrooms, and a private covered terrace. The open-concept living area is filled with natural light and features floor-to-ceiling windows, a stone fireplace, motorized shades, and designer lighting. The stunning kitchen offers stainless steel appliances, custom cabinetry, granite countertops, and an ideal layout for entertaining. The primary suite features breathtaking views, a spa-inspired bath, and a walk-in closet. Enjoy Parkside's gym, rooftop putting green, three-story atrium, and underground two-car parking. Walk outside and enjoy waterfront trails, downtown dining and shopping, Tubbs Hill, & everything that makes Coeur d'Alene one of the Northwest's premier destinations.

Listing Agent

Andrew Graham

Avalon 24 Real Estate License #SP48557 Listed on: 07/28/2026

Co-Listing Agent

Zac Scott

Avalon 24 Real Estate License #SP31816

Property Details

Home Type

  • Condominium

Est. Annual Taxes

  • $10,868

Year Built

  • Built in 2008

Lot Details

  • Two or More Common Walls
  • Southern Exposure

HOA Fees

  • $675 Monthly HOA Fees

Parking

  • Attached Garage

Property Views

  • Mountain
  • Neighborhood

Home Design

  • Brick Exterior Construction
  • Concrete Foundation
  • Slab Foundation
  • Steel Siding

Interior Spaces

  • 2,228 Sq Ft Home
  • Gas Fireplace
  • Wood Flooring

Kitchen

  • Breakfast Bar
  • Gas Oven or Range
  • Cooktop
  • Microwave
  • Dishwasher
  • Disposal

Bedrooms and Bathrooms

  • 3 Main Level Bedrooms
  • 2 Bathrooms

Outdoor Features

  • Covered Deck
  • Exterior Lighting

Utilities

  • Forced Air Heating and Cooling System
  • Heating System Uses Natural Gas
  • Gas Available

Community Details

  • Parkside Condominiums Subdivision

Listing and Financial Details

  • Assessor Parcel Number CK1670011020

Property Details

Home Type

Condominium

Est. Annual Taxes

$10,868

Year Built

Built in 2008

Lot Details

436 Sq Ft Lot

HOA Fees

$675 per month

Listing Details

  • Property Sub Type: Condominium
  • Prop. Type: Residential
  • Lot Size Acres: 0.01
  • Road Surface Type: Paved
  • Co List Office Mls Id: AVRE
  • Co List Office Phone: 208-215-2044
  • Subdivision Name: Parkside Condominiums
  • Directions: From Sherman Ave, South on 6th, East on Front. Free public parking on the street. Enter the building through the lobby entrance on E Front Ave.
  • Year Built: 2008
  • General Property Description:Lot Acres2: 0.01
  • General Property Description:Lot Type 1: Residential
  • Legal and Taxes:Zoning2: CDA Downtown Co
  • Legal and Taxes:Tax Year2: 2025
  • View:Mountain(s): Yes
  • View:Neighborhood: Yes
  • Road Paved: Yes
  • Water:City5: Yes
  • Sewer:City Sewer: Yes
  • General Property Description:Building Style: Condo
  • General Property Description:New Construction: No
  • Property Subject to:Homeowners Assoc: Yes
  • Property Subject to:Flood Zone: Unknown
  • Fuel:Electric: Yes
  • Appliances Microwave: Yes
  • Appliances Refrigerators: Yes
  • Foundation:Concrete: Yes
  • Flooring:Wood4: Hardwood
  • Exterior:Steel: Yes
  • Property Subject to:Frequency: Monthly
  • Fuel:Gas: Yes
  • View:City4: Yes
  • General Property Description:Total SqFt2: 2228.0
  • Fireplace Features:Gas Fireplace: Yes
  • DelayedMarketingYN: No
  • Contract Information: Delayed Marketing: No
  • Special Features: None

Interior Features

  • Appliances: Gas Range, Refrigerator, Microwave, Disposal, Dishwasher, Cooktop
  • Has Basement: None, Slab on grade
  • Basement YN: No
  • Total Bedrooms: 3
  • Fireplace Features: Gas
  • Fireplace: Yes
  • Flooring: Wood
  • Interior Amenities: Fireplace
  • Living Area: 2228.0
  • Main Level Bathrooms: 2
  • Main Level Bedrooms: 3
  • Interior Features:Central Air: Yes
  • Interior Features:Fireplace: Yes
  • Other Rooms:Storage2: 1
  • Appliances Dishwasher: Yes
  • Basement:None-Slab on Grade: Yes
  • Appliances:RangeOven - Gas: Yes
  • Appliances:Cooktop: Yes

Exterior Features

  • Fencing: None
  • Lot Features: Level, Southern Exposure
  • View: Mountain(s), Lake, River, City, Neighborhood
  • View: Yes
  • Common Walls: 2+ Common Walls
  • Construction Type: Steel Siding, Concrete, Brick
  • Exterior Features: Lighting
  • Foundation Details: Concrete Perimeter
  • Patio And Porch Features: Covered Deck
  • Roof: See Remarks
  • Lot Features:Southern Exposure: Yes
  • View:Lake: Yes
  • Exterior Features:Covered Deck: Yes
  • Exterior Features:Lighting: Yes
  • Lot Features:Level: Yes
  • View:River: Yes
  • Exterior:Brick2: Yes
  • Construction:Concrete4: Yes

Garage/Parking

  • Attached Garage: Yes
  • General Property Description:Garage Type2: Att Garage
  • General Property Description:Garage Stall2: 2 Car

Utilities

  • Cooling: Central Air
  • Cooling Y N: Yes
  • Heating: Natural Gas, Fireplace(s), Electric, Forced Air
  • Sewer: Public Sewer
  • Water Source: Public
  • Heating:Forced Air: Yes
  • Heating:Fireplace2: Yes

Condo/Co-op/Association

  • Association Fee Frequency: Monthly
  • Association: Yes

Association/Amenities

  • Property Subject to:Association Fee: 675.00
  • Kitchen Amenities:Kitchen Peninsula: Yes
  • Kitchen Amenities:Bkfst Bar: Yes

Schools

  • Junior High Dist: CDA - 271

Lot Info

  • Lot Size Sq Ft: 435.6
  • Parcel #: CK1670011020
  • Zoning: CDA Downtown Co

Tax Info

  • Tax Annual Amount: 10868.09
  • Tax Year: 2025

Map

Range of Values:

--
Value Increase
--
Percent Increase
--
Adjusted for Inflation
Collateral Analytics

Collateral Analytics Collateral Analytics AVMs (Automated Valuation Model) employ a number of statistical approaches combined with neighborhood-specific comparable selection guarantees the most up-to-date and precise valuations.

Not Available

Collateral Analytics does not have data for the current month. Please view the chart for historical values.

ICE

ICE Mortgage Technology ICE Mortgage Technology’s AVM (Automated Valuation Model) is a state-of-the-art online residential property valuation tool that provides a quick and accurate estimate of the value of almost any home in the U.S.

Not Available

ICE Mortgage Technology does not have data for the current month. Please view the chart for historical values.

First American

First American First American Data & Analytics’ next-generation AVM combines unrivaled data assets with a blended ensemble of valuation models to produce highly accurate, reliable valuations you can trust.

Not Available

First American does not have data for the current month. Please view the chart for historical values.

Quantarium

Quantarium Quantarium’s valuation service, repeatedly proven the industry’s most accurate and comprehensive, is supercharged with a self-learning and auto-tuning AI engine that continually becomes smarter and more accurate as it processes daily inputs from the industry’s leading RE data lake.

Not Available

Quantarium does not have data for the current month. Please view the chart for historical values.

Average Value
Not Available
List Price
Sold Price
Create a Home Valuation Report for This Property
The Home Valuation Report is an in-depth analysis detailing your home's value as well as a comparison with similar homes in the area

Home Values in the Area

Source: Public Records

Average Home Value in this Area


Source: Public Records

Tax History

We collect this data history from publicly available records. To have your information removed, we recommend requesting removal directly through your county’s website.

Year Tax Paid Tax Assessment Tax Assessment Total Assessment is a certain percentage of the fair market value that is determined by local assessors to be the total taxable value of land and additions on the property. Land Improvement
2025 $10,868 $1,923,833 $1,000 $1,922,833
2024 $10,843 $1,925,288 $1,000 $1,924,288
2023 $10,843 $2,264,868 $1,000 $2,263,868
2022 $12,279 $2,264,868 $1,000 $2,263,868
2021 $12,098 $1,361,299 $1,000 $1,360,299
2020 $12,098 $1,321,465 $1,000 $1,320,465
2019 $13,851 $1,258,940 $1,000 $1,257,940
2018 $13,953 $1,142,464 $1,000 $1,141,464
2017 $13,221 $998,008 $1,000 $997,008
2016 $12,705 $913,610 $1,000 $912,610
2015 $5,910 $827,230 $1,000 $826,230
2013 $9,951 $719,830 $1,000 $718,830
Source: Public Records

Property History

We collect this data history from publicly available records. To have your information removed, we recommend requesting removal directly through your county’s website.

Date Event Price List to Sale Price per Sq Ft Prior Sale
07/28/2026 07/28/26 For Sale $2,575,000 +28.8% $1,156 / Sq Ft
05/23/2025 05/23/25 Sold -- -- -- View Prior Sale
04/20/2025 04/20/25 Pending -- -- --
04/16/2025 04/16/25 For Sale $1,999,500 -- $897 / Sq Ft
Source: Coeur d'Alene Multiple Listing Service

Purchase History

We collect this data history from publicly available records. To have your information removed, we recommend requesting removal directly through your county’s website.

Date Type Sale Price Title Company
Quit Claim Deed -- None Listed On Document
Warranty Deed -- Pioneer Title
Warranty Deed -- None Listed On Document
Interfamily Deed Transfer -- --
Source: Public Records

Mortgage History

We collect this data history from publicly available records. To have your information removed, we recommend requesting removal directly through your county’s website.

Date Status Loan Amount Loan Type
Previous Owner $610,322 Credit Line Revolving
Source: Public Records

About the Listing Agent

Andrew Graham

Avalon 24 Real Estate

(844) 747-9179

Section Image

Andrew is a Cheney native who graduated from Central Washington University with a BA in construction management. While at university Andrew was the Wildcat football quarterback, so teamwork runs through his veins. His dedication and drive from his sports career are carried into his daily life helping him to thrive with the team and give clients the superior service they deserve. In his free time, Andrew enjoys anything that involves sports, the outdoors, or quality time with his wife Rachael

Andrew's Other Listings

  • 238 N Legacy Ridge Dr, Liberty Lake, WA 99019

    $2,395,000 New Construction

    • 6 Beds
    • 5.5 Baths
    • 4,902 Sq Ft
    • 238 N Legacy Ridge Dr
    • Liberty Lake, WA

    Fully completed and move in ready custom home in Legacy Ridge! No need to wait for a new construction home when this one is built and ready to go! With high-end finishes, amazing floor plan, custom upgrades, full landscaping and so much more. Coming in just under 5000SF, this zero step daylight rancher has a main level that'll impress anyone with vaulted ceilings, large entertainment area, open

    Andrew Graham Avalon 24 Real Estate

    Section Image
  • 1428 N Michigan Ln, Spokane Valley, WA 99016

    $649,000 $26K PRICE DROP

    • 2,920 Sq Ft
    • 1428 N Michigan Ln
    • Spokane Valley, WA

    This 2020 built duplex offers modern finishes, functional living spaces, and excellent investment potential. Each unit features an open main floor layout with quartz countertops, LVP flooring, included appliances, and a convenient half bathroom for guests. Upstairs, you'll find 3 bedrooms, 2 full bathrooms, and laundry in each unit. One unit has been recently remodeled with updated finishes and

    Andrew Graham Avalon 24 Real Estate

    Section Image
  • 1428 N Michigan Ln Unit 1430 N Michigan, Spokane Valley, WA 99016

    $649,000 $26K PRICE DROP

    • 6 Beds
    • 6 Baths
    • 2,920 Sq Ft
    • 1428 N Michigan Ln
    • Unit 1430 N Michigan
    • Spokane Valley, WA

    This 2020 built duplex offers modern finishes, functional living spaces, and excellent investment potential. Each unit features an open main floor layout with quartz countertops, LVP flooring, included appliances, and a convenient half bathroom for guests. Upstairs, you’ll find 3 bedrooms, 2 full bathrooms, and laundry in each unit. One unit has been recently remodeled with updated finishes and

    Andrew Graham Avalon 24 Real Estate

    Section Image
  • 17428 E Maxwell Ave, Greenacres, WA 99016

    $399,000 New Construction

    • 3 Beds
    • 2 Baths
    • 1,024 Sq Ft
    • 17428 E Maxwell Ave
    • Greenacres, WA

    Pending before listed. Other options available. File photos.

    Andrew Graham Avalon 24 Real Estate

    Section Image
  • 17422 E Maxwell Ave, Greenacres, WA 99016

    $410,000 New Construction

    • 3 Beds
    • 2 Baths
    • 1,024 Sq Ft
    • 17422 E Maxwell Ave
    • Greenacres, WA

    Welcome to the Kicking Horse development in Greenacres! A brand-new construction home with a great mix of modern finishes, practical living, and a convenient location. This single-level home features 3 bedrooms, 2 bathrooms, a zero-step entry, and a 2-car garage. Inside, you’ll find quartz countertops, LVP flooring throughout, vaulted ceilings, stainless steel kitchen appliances, and a fun,

    Andrew Graham Avalon 24 Real Estate

    Section Image
  • 14616 E Caprio Ave, Spokane Valley, WA 99216

    $514,900 Pending

    • 3 Beds
    • 2 Baths
    • 1,800 Sq Ft
    • 14616 E Caprio Ave
    • Spokane Valley, WA

    VA ASSUMABLE LOAN AT 3.875%!!! Come see this large single level rancher with a 3 car garage in Spokane Valley! Step inside and you will find a very efficient floor plan with an open living room concept, large kitchen with huge kitchen island, separate dining space, stainless steel appliances, pantry and an additional coffee bar area with another fridge and cabinets for extra storage. Large

    Andrew Graham Avalon 24 Real Estate

    Section Image
  • 13127 E Copper River Ln, Spokane Valley, WA 99206

    $1,149,000 New Construction

    • 5 Beds
    • 4 Baths
    • 3,723 Sq Ft
    • 13127 E Copper River Ln
    • Spokane Valley, WA

    Elk Ridge Heights custom home to be finished right before the holidays! This amazing new build has incredible north facing views and so much deck space for outdoor entertaining and no neighbors on either side of you! Main level living with vaulted ceilings and open floor plan, gas fireplace, large kitchen with top of the line appliances, walk-in pantry, quartz countertops and more. The main level

    Andrew Graham Avalon 24 Real Estate

    Section Image
  • 9809 E Upriver Dr, Spokane, WA 99206

    $319,900

    • 2 Beds
    • 1 Bath
    • 1,606 Sq Ft
    • 9809 E Upriver Dr
    • Spokane, WA

    Come check out this 2 bedroom, 1 bathroom home located right next to Arbor Crest! This single level rancher has gone through a lot of updates including new roof in 2024, solar panels and an incredibly updated kitchen and bathroom remodel. Inside you will find a large living space with wood burning fireplace and a dining space that leads into the huge kitchen. In the kitchen you have custom

    Andrew Graham Avalon 24 Real Estate

    Section Image

Source: Coeur d'Alene Multiple Listing Service

MLS Number: 26-7741

Coeur d

APN: CK1670011020

Your Personal Tour Guide

Ask me questions while you tour the home.