
Rodger Dabish
Responds Quickly
RE/MAX Classic
(586) 474-4479
90 Total Sales
2 in Ferndale
$151K - $300K Price Range
Estimated Value: $206,027
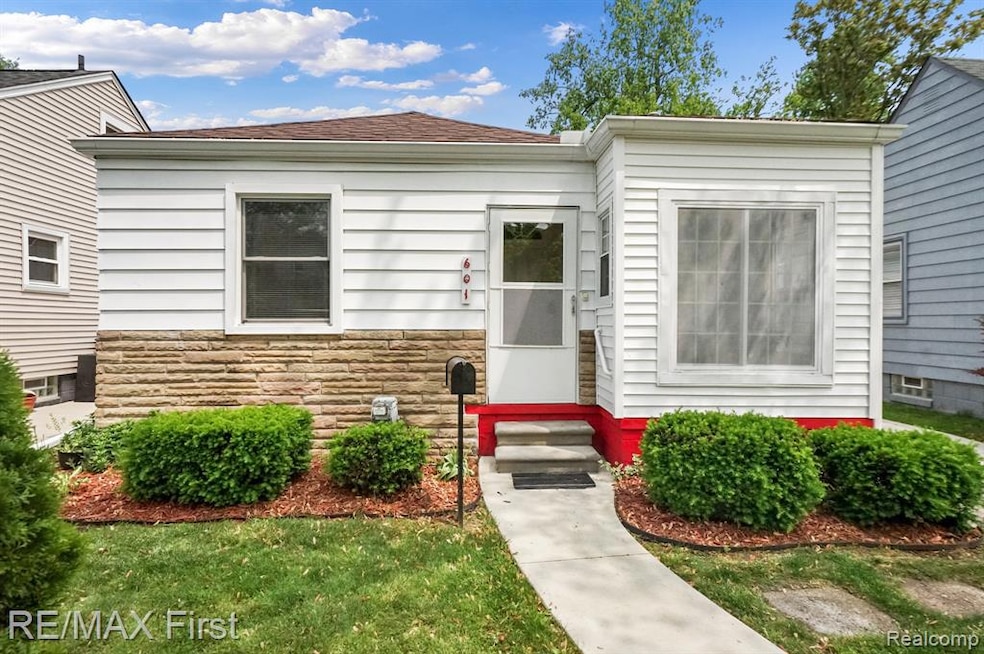
Welcome to beautiful Ferndale - Close to everything!! Well maintained 3 bedroom Ranch with a welcoming screened front porch that includes an overhead fan and light - just perfect for this time of year!! As you enter the home you will notice the beautiful hardwood floors in Living Room, Formal Dining Room and all three bedrooms. You'll love the renovated kitchen cupboards and gorgeous granite counter, all kitchen appliances are stainless steel - gas stove, dishwasher and beautiful refrigerator. Basement is clean with painted floor ready to be finished to your needs and likings. You'll appreciate knowing the roof was replaced in 2018 with a lifetime warranty and the furnace was replaced in 2021. Enjoy this summer in the totally fenced yard with a 1 1/2 car garage.
We collect this data history from publicly available records. To have your information removed, we recommend requesting removal directly through your county’s website.
Rodger Dabish
RE/MAX Classic
(586) 474-4479
90 Total Sales
2 in Ferndale
$151K - $300K Price Range
Michael Lawrence
First Harvest Real Estate Co
(313) 751-3847
94 Total Sales
1 in Ferndale
$215,000 Price
Amy Serra Albright
Silver Coast Properties, LLC
(947) 219-0963
38 Total Sales
1 in Ferndale
$305,000 Price
Maria Reyes
Epique Realty
(248) 965-1631
107 Total Sales
1 in Ferndale
$275,000 Price
Nina Manley
Berkshire Hathaway HomeServices Kee Realty
(989) 368-3439
104 Total Sales
1 in Ferndale
$175,000 Price
Douglas Seley
Epique Inc.
(947) 221-5989
64 Total Sales
1 in Ferndale
$225,000 Price
We collect this data history from publicly available records. To have your information removed, we recommend requesting removal directly through your county’s website.
| Date | Buyer | Sale Price | Title Company |
|---|---|---|---|
| $217,000 | Partners Title | ||
| -- | None Available | ||
| -- | -- | ||
| -- | -- |
We collect this data history from publicly available records. To have your information removed, we recommend requesting removal directly through your county’s website.
| Date | Status | Borrower | Loan Amount |
|---|---|---|---|
| Open | $141,050 | ||
| Previous Owner | $63,200 |
We collect this data history from publicly available records. To have your information removed, we recommend requesting removal directly through your county’s website.
| Date | Event | Price | List to Sale | Price per Sq Ft |
|---|---|---|---|---|
| 06/26/2025 06/26/25 | Sold | $217,000 | -1.3% | $254 / Sq Ft |
| 06/12/2025 06/12/25 | Pending | -- | -- | -- |
| 06/04/2025 06/04/25 | For Sale | $219,900 | -- | $257 / Sq Ft |
We collect this data history from publicly available records. To have your information removed, we recommend requesting removal directly through your county’s website.
| Year | Tax Paid | Tax Assessment Tax Assessment Total Assessment is a certain percentage of the fair market value that is determined by local assessors to be the total taxable value of land and additions on the property. | Land | Improvement |
|---|---|---|---|---|
| 2025 | $2,752 | $92,820 | $0 | $0 |
| 2024 | $2,693 | $89,910 | $0 | $0 |
| 2023 | $2,599 | $83,610 | $0 | $0 |
| 2022 | $3,573 | $74,060 | $0 | $0 |
| 2021 | $2,489 | $69,110 | $0 | $0 |
| 2020 | $2,385 | $62,630 | $0 | $0 |
| 2019 | $2,402 | $57,470 | $0 | $0 |
| 2018 | $1,846 | $51,870 | $0 | $0 |
| 2017 | $1,822 | $51,590 | $0 | $0 |
| 2016 | $1,795 | $49,320 | $0 | $0 |
| 2015 | -- | $45,350 | $0 | $0 |
| 2014 | -- | $39,550 | $0 | $0 |
| 2011 | -- | $35,910 | $0 | $0 |
Seller's Agent in 2025
Rosalie Cole
RE/MAX of Southeast Michigan
(248) 890-0414
29 Total Sales
Buyer's Agent in 2025
Judy Palmer
RE/MAX
(248) 568-0338
86 Total Sales
Source: Realcomp
MLS Number: 20251005167
APN: 25-35-351-042
Disclaimer: Certain information contained herein is derived from information provided by parties other than Homes.com. All information provided is deemed reliable, but is not guaranteed to be accurate and should be independently verified.
IDX provided courtesy of Realcomp II Ltd. via Ten-X and MLS
Copyright 2026 Realcomp II Ltd. Shareholders
IDX information is provided exclusively for consumers' personal, noncommercial use and may not be used for any purpose other than to identify prospective properties consumers may be interested in purchasing. The accuracy of all information, regardless of source, is not guaranteed or warranted. All information should be independently verified.
Listing Information presented by local MLS brokerage: Ten-X, local REALTOR®- Arlene Richardson - (888)-952-6393
Ask me questions while you tour the home.