
Nikki Horstman
At Home Realty
(567) 802-0032
91 Total Sales
1 in Findlay
$155,000 Price
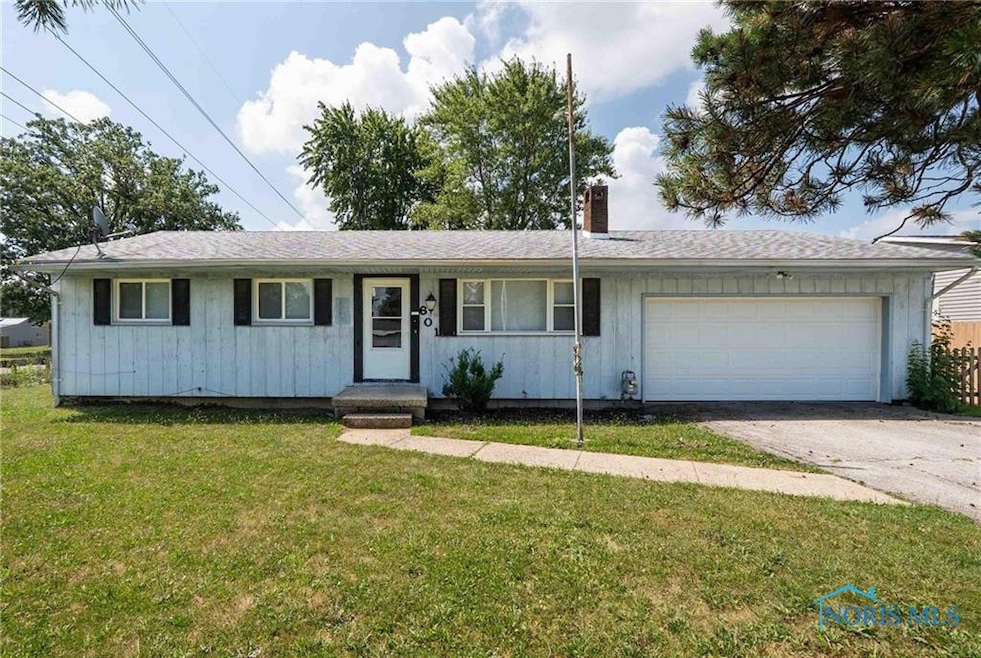


Estimated Value: $153,829
Welcome to this cozy and well-maintained ranch home, perfect for easy one-level living. This property features 3 spacious bedrooms, 1 full bath, open living area ideal for relaxing or entertaining. The kitchen offers ample cabinet space and connects seamlessly to the dining area. Enjoy the convenience of an attached two-car garage and a generous backyard perfect for summer gatherings, pets, or a garden. Located in a quiet neighborhood close to schools, shopping, this home is a perfect fit for first-time buyers, downsizers, or anyone seeking comfort and simplicity. Owner related to realtor.
Last Agent to Sell the Property
Key Realty Brokerage Phone: 567-674-4037 License #2013003079 Listed on: 07/14/2025
We collect this data history from publicly available records. To have your information removed, we recommend requesting removal directly through your county’s website.
Nikki Horstman
At Home Realty
(567) 802-0032
91 Total Sales
1 in Findlay
$155,000 Price
Connie Thompson
Superior Plus Realtors
(567) 371-7904
277 Total Sales
8 in Findlay
$146K - $255K Price Range
Seth Ciminillo
Dye Real Estate & Land Company
(567) 371-4689
208 Total Sales
1 in Findlay
$20,000 Price
Shaun Richardson
EXP Realty, LLC
(567) 888-3950
190 Total Sales
12 in Findlay
$132K - $287K Price Range
Dan Novotny
The Danberry Co
(419) 601-6035
207 Total Sales
2 in Findlay
$358K - $375K Price Range
Victoria Valle
The Danberry Co.
(567) 666-7674
461 Total Sales
1 in Findlay
$313,000 Price
We collect this data history from publicly available records. To have your information removed, we recommend requesting removal directly through your county’s website.
| Date | Buyer | Sale Price | Title Company |
|---|---|---|---|
| $140,000 | Mid Am Title | ||
| Weaver Phillip L | $40,000 | Mid Am Title | |
| Kuhlman Joseph J | $77,733 | Golden Key | |
| Kuhlman Tamela J | $77,733 | Golden Key | |
| Kuhlman Joseph J | $66,700 | -- | |
| Snow Ronald D | -- | -- |
We collect this data history from publicly available records. To have your information removed, we recommend requesting removal directly through your county’s website.
| Date | Status | Borrower | Loan Amount |
|---|---|---|---|
| Open | $7,000 | ||
| Open | Munoz Enrique | $137,464 | |
| Previous Owner | Kuhlman Tamela J | $10,000 | |
| Previous Owner | Kuhlman Joseph J | $55,800 |
We collect this data history from publicly available records. To have your information removed, we recommend requesting removal directly through your county’s website.
| Date | Event | Price | List to Sale | Price per Sq Ft |
|---|---|---|---|---|
| 10/20/2025 10/20/25 | Sold | $140,000 | -3.4% | $142 / Sq Ft |
| 09/22/2025 09/22/25 | Pending | -- | -- | -- |
| 09/15/2025 09/15/25 | Price Changed | $144,900 | -3.3% | $147 / Sq Ft |
| 08/28/2025 08/28/25 | Price Changed | $149,900 | -3.2% | $152 / Sq Ft |
| 08/24/2025 08/24/25 | Price Changed | $154,900 | -3.1% | $157 / Sq Ft |
| 08/11/2025 08/11/25 | Price Changed | $159,900 | -5.9% | $162 / Sq Ft |
| 07/14/2025 07/14/25 | For Sale | $169,900 | -- | $172 / Sq Ft |
We collect this data history from publicly available records. To have your information removed, we recommend requesting removal directly through your county’s website.
| Year | Tax Paid | Tax Assessment Tax Assessment Total Assessment is a certain percentage of the fair market value that is determined by local assessors to be the total taxable value of land and additions on the property. | Land | Improvement |
|---|---|---|---|---|
| 2025 | $1,928 | $61,690 | $9,670 | $52,020 |
| 2024 | $1,734 | $46,620 | $6,910 | $39,710 |
| 2023 | $1,737 | $46,620 | $6,910 | $39,710 |
| 2022 | $1,738 | $46,620 | $6,910 | $39,710 |
| 2021 | $1,661 | $38,930 | $6,890 | $32,040 |
| 2020 | $1,661 | $38,930 | $6,890 | $32,040 |
| 2019 | $1,837 | $38,930 | $6,890 | $32,040 |
| 2018 | $1,605 | $31,140 | $5,510 | $25,630 |
| 2017 | $695 | $31,140 | $5,510 | $25,630 |
| 2016 | $1,379 | $31,140 | $5,510 | $25,630 |
| 2015 | $1,320 | $29,340 | $5,290 | $24,050 |
| 2014 | $1,320 | $29,340 | $5,290 | $24,050 |
| 2012 | $1,171 | $26,570 | $5,290 | $21,280 |
Seller's Agent in 2025
Kristin Johnson
Key Realty
(567) 674-4037
104 Total Sales
Buyer's Agent in 2025
Natalie Crumrine
Key Realty
(419) 722-1221
192 Total Sales
Source: Northwest Ohio Real Estate Information Service (NORIS)
MLS Number: 6132737
APN: 27-0000052440
Disclaimer: Certain information contained herein is derived from information provided by parties other than Homes.com. All information provided is deemed reliable, but is not guaranteed to be accurate and should be independently verified.
IDX information is provided exclusively for personal, non-commercial use, and may not be used for any purpose other than to identify prospective properties consumers may be interested in purchasing. Information is deemed reliable but not guaranteed. ©2026 NORIS. All rights reserved.
Ask me questions while you tour the home.