
Al Perry
Century 21 Advantage Gold-South Philadelphia
(484) 922-9481
70 Total Sales
1 in Brookhaven
$238,900 Price


Estimated Value: $382,000 - $455,570
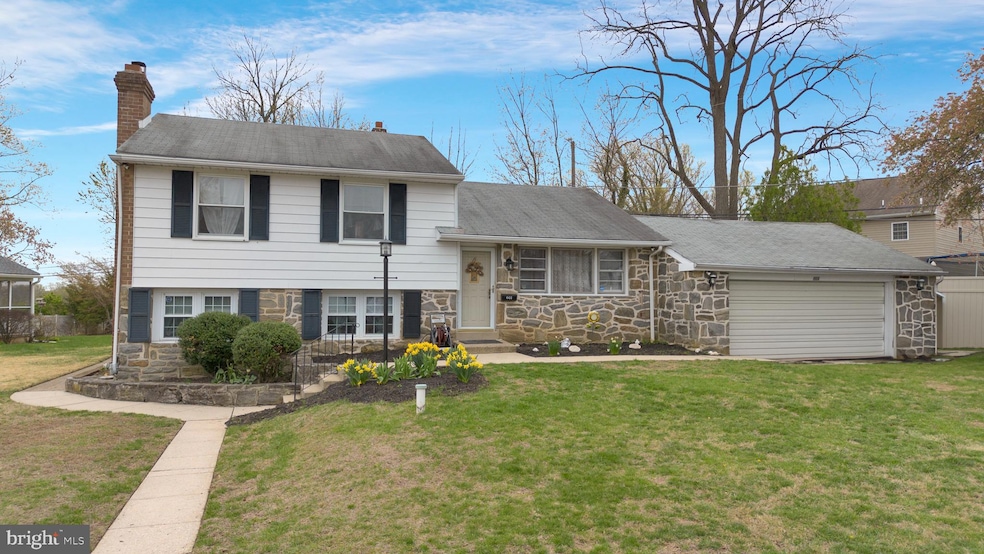
Price change.....This spacious and inviting split-level home nestled in the sought-after Cambridge Estate neighborhood of Brookhaven is priced to sell. With 2,313 square feet of living space and 2 full bathrooms, this home combines comfort, functionality, and charm in a fantastic location. Step inside to find a welcoming layout featuring a formal living room, dining room, family room with a cozy wood fireplace, and a bright sunroom—perfect for enjoying all seasons. From the sunroom, a convenient access door leads directly to the backyard, making it ideal for indoor-outdoor entertaining or relaxing evenings. The kitchen is centrally located and easily flows to all living areas. A separate laundry room offers an exterior door to the side yard, adding function and flexibility for everyday tasks. Upstairs features three well-sized bedrooms and a full bath, while the finished lower level offers additional living space and another full bath—perfect for guests or a home office setup. A walk-up attic and 2-car garage offer great storage and convenience, all sitting on a level lot with strong curb appeal.
Last Agent to Sell the Property
(610) 353-6200 mariesimone22@gmail.com BHHS Fox&Roach-Newtown Square License #RS228005L Listed on: 03/16/2025
Co-Listed By
(610) 353-6200 linda.johnson@foxroach.com BHHS Fox&Roach-Newtown Square License #RS133508A
Last Buyer's Agent
(610) 565-1995 klrw709@kw.com Keller Williams Real Estate - Media License #RS-0025482
We collect this data history from publicly available records. To have your information removed, we recommend requesting removal directly through your county’s website.
Al Perry
Century 21 Advantage Gold-South Philadelphia
(484) 922-9481
70 Total Sales
1 in Brookhaven
$238,900 Price
Edward Cole
Springer Realty Group
(610) 890-7760
86 Total Sales
1 in Brookhaven
$285,000 Price
Alexander Shulzhenko
Compass RE
(484) 603-6483
188 Total Sales
1 in Brookhaven
$320,000 Price
Gary Williams
BHHS Fox & Roach-Christiana
(856) 672-7163
216 Total Sales
1 in Brookhaven
$335,000 Price
Samantha Miller
VRA Realty
(484) 799-1410
45 Total Sales
1 in Brookhaven
$400,000 Price
John McAleer
Keller Williams Main Line
(484) 603-3963
144 Total Sales
2 in Brookhaven
$212K - $330K Price Range
We collect this data history from publicly available records. To have your information removed, we recommend requesting removal directly through your county’s website.
| Date | Buyer | Sale Price | Title Company |
|---|---|---|---|
| $390,000 | None Listed On Document | ||
| Radico Thomas J | $225,000 | First American Title Ins Co | |
| Deaugustine David A | -- | None Available |
We collect this data history from publicly available records. To have your information removed, we recommend requesting removal directly through your county’s website.
| Date | Status | Borrower | Loan Amount |
|---|---|---|---|
| Open | $382,936 | ||
| Previous Owner | Radico Thomas J | $225,000 |
We collect this data history from publicly available records. To have your information removed, we recommend requesting removal directly through your county’s website.
| Date | Event | Price | List to Sale | Price per Sq Ft |
|---|---|---|---|---|
| 06/17/2025 06/17/25 | Sold | $386,000 | +0.3% | $167 / Sq Ft |
| 05/02/2025 05/02/25 | Pending | -- | -- | -- |
| 04/30/2025 04/30/25 | Price Changed | $385,000 | -7.2% | $166 / Sq Ft |
| 04/24/2025 04/24/25 | Price Changed | $415,000 | -2.6% | $179 / Sq Ft |
| 04/11/2025 04/11/25 | Price Changed | $425,900 | -0.9% | $184 / Sq Ft |
| 03/29/2025 03/29/25 | For Sale | $429,900 | 0.0% | $186 / Sq Ft |
| 03/20/2025 03/20/25 | Pending | -- | -- | -- |
| 03/16/2025 03/16/25 | For Sale | $429,900 | -- | $186 / Sq Ft |
We collect this data history from publicly available records. To have your information removed, we recommend requesting removal directly through your county’s website.
| Year | Tax Paid | Tax Assessment Tax Assessment Total Assessment is a certain percentage of the fair market value that is determined by local assessors to be the total taxable value of land and additions on the property. | Land | Improvement |
|---|---|---|---|---|
| 2026 | $6,928 | $246,480 | $70,630 | $175,850 |
| 2025 | $6,353 | $246,480 | $70,630 | $175,850 |
| 2024 | $6,353 | $246,480 | $70,630 | $175,850 |
| 2023 | $6,096 | $246,480 | $70,630 | $175,850 |
| 2022 | $5,739 | $246,480 | $70,630 | $175,850 |
| 2021 | $8,959 | $246,480 | $70,630 | $175,850 |
| 2020 | $5,780 | $144,520 | $42,960 | $101,560 |
| 2019 | $5,666 | $144,520 | $42,960 | $101,560 |
| 2018 | $5,493 | $144,520 | $0 | $0 |
| 2017 | $5,375 | $144,520 | $0 | $0 |
| 2016 | $793 | $144,520 | $0 | $0 |
| 2015 | $809 | $144,520 | $0 | $0 |
| 2014 | $809 | $144,520 | $0 | $0 |
Seller's Agent in 2025
Marie Simone
BHHS Fox & Roach
(484) 620-2621
31 Total Sales
Seller Co-Listing Agent in 2025
Linda Johnson
BHHS Fox & Roach
(484) 620-0905
41 Total Sales
Buyer's Agent in 2025
The Kerezsi Real Estate Team
Keller Williams Real Estate - Media
(484) 441-3299
373 Total Sales
Source: Bright MLS
MLS Number: PADE2085856
APN: 05-00-00626-01
Disclaimer: Certain information contained herein is derived from information provided by parties other than Homes.com. All information provided is deemed reliable, but is not guaranteed to be accurate and should be independently verified.
The data relating to real estate for sale on this website appears in part through the BRIGHT Internet Data Exchange program, a voluntary cooperative exchange of property listing data between licensed real estate brokerage firms, and is provided by BRIGHT through a licensing agreement.
Listing information is from various brokers who participate in the Bright MLS IDX program and not all listings may be visible on the site.
The property information being provided on or through the website is for the personal, non-commercial use of consumers and such information may not be used for any purpose other than to identify prospective properties consumers may be interested in purchasing.
Some properties which appear for sale on the website may no longer be available because they are for instance, under contract, sold or are no longer being offered for sale.
Property information displayed is deemed reliable but is not guaranteed.
Copyright 2026 Bright MLS, Inc.
Ask me questions while you tour the home.