
Brenda Richmond
Keller Williams Realty - Moorestown
(856) 617-5062
87 Total Sales
1 in Hammonton
$479,900 Price


Estimated Value: $407,277
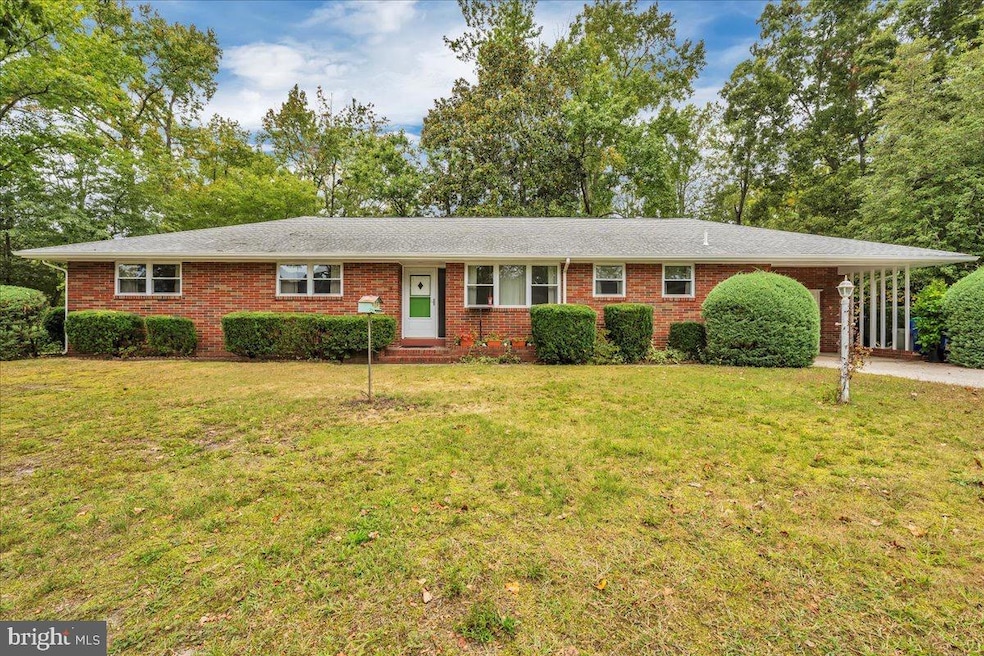
Step into timeless charm with this 3-bedroom, 2.5-bath home built in 1956, where true craftsmanship and quality construction shine throughout. Thoughtfully maintained, the property blends character with comfort, offering spacious living areas, generously sized bedrooms, and plenty of natural light. An attached in-law suite with its own kitchen provides the perfect space for extended family, guests, or even a private home office. Downstairs, the unfinished basement offers endless possibilities, complete with a bomb shelter and a cozy wood-burning fireplace that add both history and unique character. Lovingly cared for, this home stands out with its solid build, original details, and warm, welcoming feel. Conveniently located in Hammonton, it’s a rare opportunity to own a home that combines charm, functionality, and lasting quality.
Last Agent to Sell the Property
(856) 344-4663 tracygallonjbroker@gmail.com Fathom Realty NJ, LLC Brokerage Phone: 8563444663 License #2077046 Listed on: 09/12/2025
Last Buyer's Agent
(856) 344-4663 tracygallonjbroker@gmail.com Fathom Realty NJ, LLC Brokerage Phone: 8563444663 License #2077046 Listed on: 09/12/2025
We collect this data history from publicly available records. To have your information removed, we recommend requesting removal directly through your county’s website.
Brenda Richmond
Keller Williams Realty - Moorestown
(856) 617-5062
87 Total Sales
1 in Hammonton
$479,900 Price
Dave Beach
Real Broker, LLC
(856) 843-4364
403 Total Sales
3 in Hammonton
$380K - $396K Price Range
Connie Curci
RE/MAX Of Cherry Hill
(856) 531-7313
227 Total Sales
2 in Hammonton
$364K - $631K Price Range
Jack Yerkes
Century 21 Rauh & Johns
(856) 263-5989
121 Total Sales
2 in Hammonton
$232K - $325K Price Range
Angie Kovalak
BHHS Fox & Roach-Washington-Gloucester
(856) 997-2343
150 Total Sales
1 in Hammonton
$341,000 Price
Suzanne Burns
Weichert Realtors-Medford
(609) 354-5216
47 Total Sales
1 in Hammonton
$426,990 Price
We collect this data history from publicly available records. To have your information removed, we recommend requesting removal directly through your county’s website.
| Date | Buyer | Sale Price | Title Company |
|---|---|---|---|
| $385,000 | Surety Title | ||
| Sarpal Sarabjit Kaur | -- | None Listed On Document | |
| Dibartolomeo Angelina | -- | -- |
We collect this data history from publicly available records. To have your information removed, we recommend requesting removal directly through your county’s website.
| Date | Status | Borrower | Loan Amount |
|---|---|---|---|
| Previous Owner | $327,250 |
We collect this data history from publicly available records. To have your information removed, we recommend requesting removal directly through your county’s website.
| Date | Event | Price | List to Sale | Price per Sq Ft |
|---|---|---|---|---|
| 10/24/2025 10/24/25 | Sold | $385,000 | +10.0% | $214 / Sq Ft |
| 09/23/2025 09/23/25 | Pending | -- | -- | -- |
| 09/12/2025 09/12/25 | For Sale | $349,900 | -- | $194 / Sq Ft |
We collect this data history from publicly available records. To have your information removed, we recommend requesting removal directly through your county’s website.
| Year | Tax Paid | Tax Assessment Tax Assessment Total Assessment is a certain percentage of the fair market value that is determined by local assessors to be the total taxable value of land and additions on the property. | Land | Improvement |
|---|---|---|---|---|
| 2026 | $5,877 | $217,500 | $52,500 | $165,000 |
| 2025 | $5,736 | $217,500 | $52,500 | $165,000 |
| 2024 | $5,736 | $217,500 | $52,500 | $165,000 |
| 2023 | $5,673 | $217,500 | $52,500 | $165,000 |
| 2022 | $5,673 | $217,500 | $52,500 | $165,000 |
| 2021 | $5,694 | $217,500 | $52,500 | $165,000 |
| 2020 | $5,664 | $217,500 | $52,500 | $165,000 |
| 2019 | $5,642 | $217,500 | $52,500 | $165,000 |
| 2018 | $5,614 | $217,500 | $52,500 | $165,000 |
| 2017 | $5,531 | $217,500 | $52,500 | $165,000 |
| 2016 | $5,320 | $217,500 | $52,500 | $165,000 |
| 2015 | $5,157 | $217,500 | $52,500 | $165,000 |
| 2014 | $4,609 | $131,000 | $40,200 | $90,800 |
BE
Seller's Agent in 2025
Brett Ekelmann
Fathom Realty NJ, LLC
(609) 489-3077
25 Total Sales
Source: Bright MLS
MLS Number: NJAC2020708
APN: 13-02404-0000-00007
Disclaimer: Certain information contained herein is derived from information provided by parties other than Homes.com. All information provided is deemed reliable, but is not guaranteed to be accurate and should be independently verified.
The data relating to real estate for sale on this website appears in part through the BRIGHT Internet Data Exchange program, a voluntary cooperative exchange of property listing data between licensed real estate brokerage firms, and is provided by BRIGHT through a licensing agreement.
Listing information is from various brokers who participate in the Bright MLS IDX program and not all listings may be visible on the site.
The property information being provided on or through the website is for the personal, non-commercial use of consumers and such information may not be used for any purpose other than to identify prospective properties consumers may be interested in purchasing.
Some properties which appear for sale on the website may no longer be available because they are for instance, under contract, sold or are no longer being offered for sale.
Property information displayed is deemed reliable but is not guaranteed.
Copyright 2026 Bright MLS, Inc.
Ask me questions while you tour the home.