
Seller's Agent in 2026
Will Hough
DFH Realty Georgia, LLC
(843) 994-2690
55 Total Sales




Estimated Value: $247,000 - $316,649
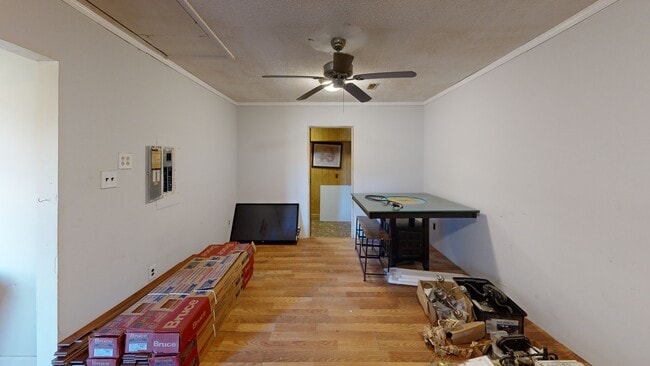
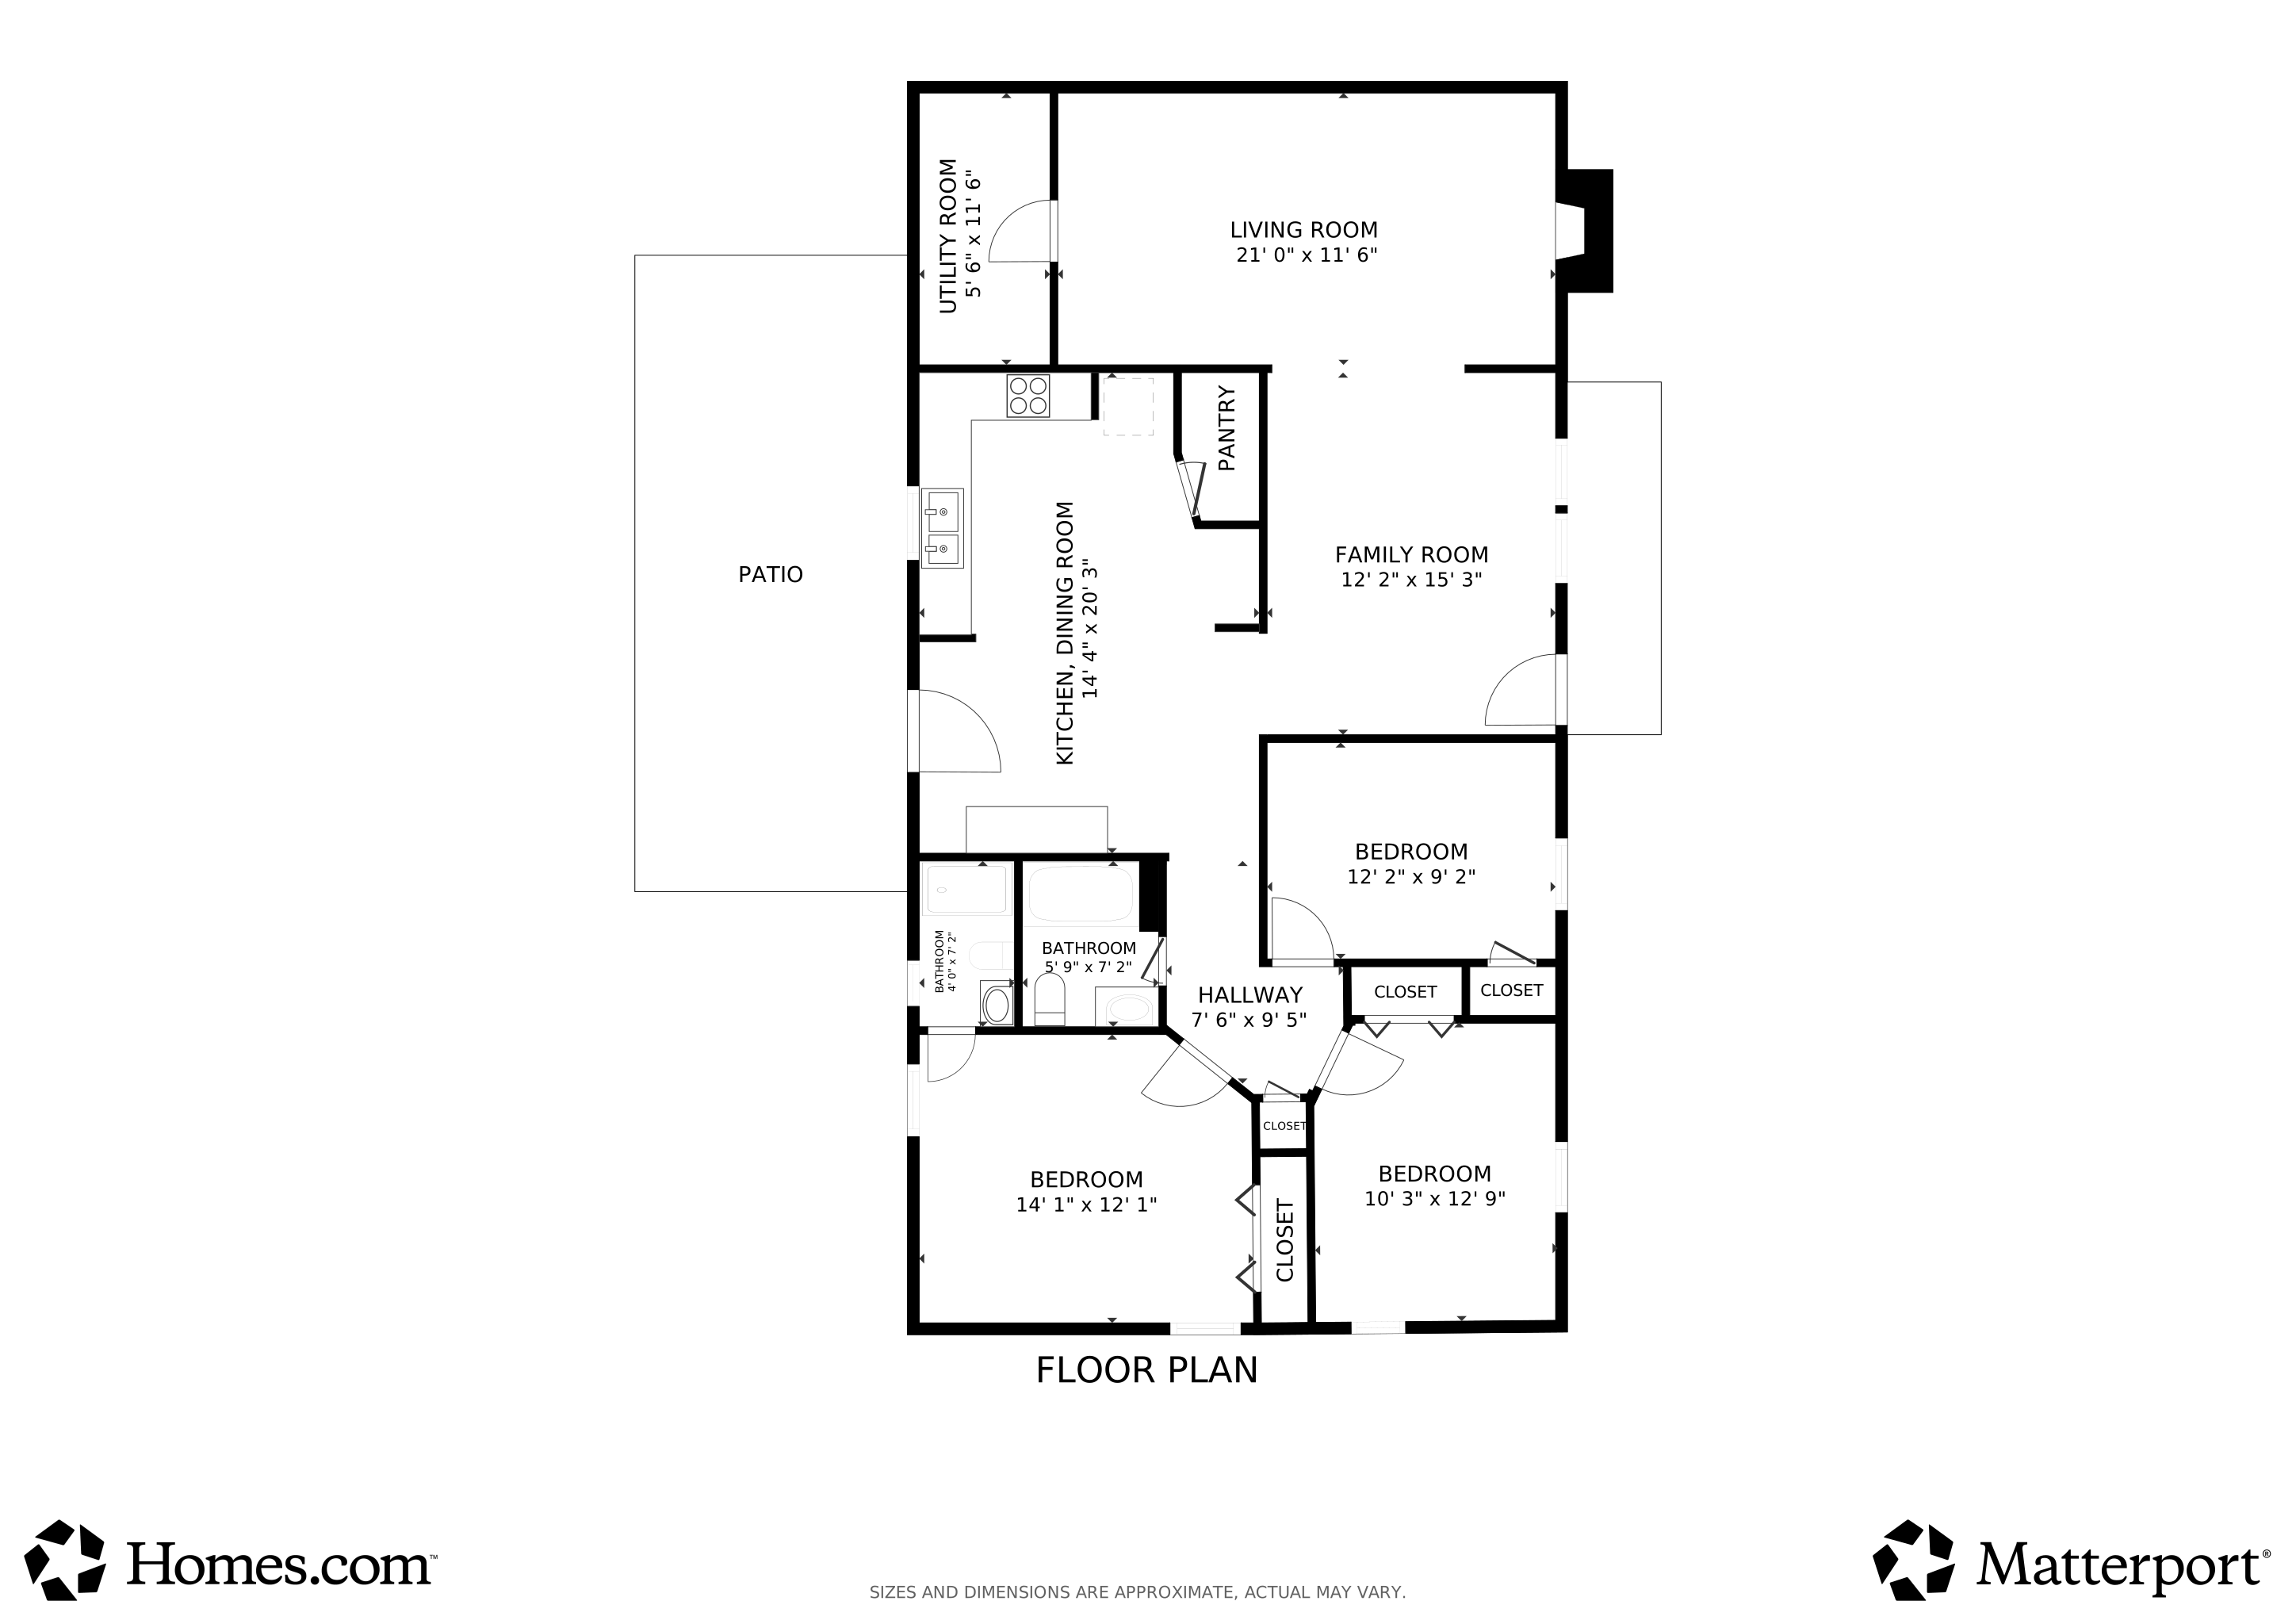
This all-brick, single-story home offers 3 bedrooms and 2 bathrooms with solid construction and outstanding potential. Ideal for an investor, handyman, or buyer looking to create equity, the property provides a strong starting point for renovation or customization. Located directly across from Lake Moultrie, you'll enjoy quick access to boating, fishing, and everything that makes Lowcountry lake living so desirable.The home is being sold as-is, though the owner may be open to completing certain improvements. With thoughtful updates, there's meaningful upside in both value and lifestyle.Situated within a lake community, the property includes a $500 annual HOA fee that covers neighborhood security. The home is positioned on a transferable land lease with approximately 30 years remainThroughout the Lake Moultrie area, it's common for homes to be privately owned while the land is held under a long-term lease from the utility company. This structure allows buyers to enter a sought-after lake location at a more attainable price point. Opportunities like this in a prime recreational setting don't come along often. Schedule your showing today and don't miss your chance to capitalize on this exceptional value-add opportunity.
Last Agent to Sell the Property
DFH Realty Georgia, LLC License #120372 Listed on: 03/03/2026
We collect this data history from publicly available records. To have your information removed, we recommend requesting removal directly through your county’s website.
We collect this data history from publicly available records. To have your information removed, we recommend requesting removal directly through your county’s website.
| Date | Buyer | Sale Price | Title Company |
|---|---|---|---|
| $290,000 | Simplifile | ||
| Seaview General Contractor Llc | $66,299 | -- | |
| Household Finance Corporation Ii | $70,000 | -- |
We collect this data history from publicly available records. To have your information removed, we recommend requesting removal directly through your county’s website.
| Date | Status | Borrower | Loan Amount |
|---|---|---|---|
| Open | $275,500 | ||
| Previous Owner | Seaview General Contractor Llc | $100,000 |
We collect this data history from publicly available records. To have your information removed, we recommend requesting removal directly through your county’s website.
| Date | Event | Price | List to Sale | Price per Sq Ft | Prior Sale |
|---|---|---|---|---|---|
| 05/18/2026 05/18/26 | Sold | $290,000 | -15.9% | $192 / Sq Ft | |
| 03/03/2026 03/03/26 | For Sale | $345,000 | +420.4% | $228 / Sq Ft | |
| 12/11/2015 12/11/15 | Sold | $66,299 | 0.0% | $44 / Sq Ft | View Prior Sale |
| 11/11/2015 11/11/15 | Pending | -- | -- | -- | |
| 09/02/2015 09/02/15 | For Sale | $66,299 | -- | $44 / Sq Ft |
We collect this data history from publicly available records. To have your information removed, we recommend requesting removal directly through your county’s website.
| Year | Tax Paid | Tax Assessment Tax Assessment Total Assessment is a certain percentage of the fair market value that is determined by local assessors to be the total taxable value of land and additions on the property. | Land | Improvement |
|---|---|---|---|---|
| 2026 | $2,289 | $143,405 | $0 | $143,405 |
| 2025 | $2,289 | $8,604 | $0 | $8,604 |
| 2024 | $2,250 | $8,604 | $0 | $8,604 |
| 2023 | $2,250 | $8,604 | $0 | $8,604 |
| 2022 | $2,168 | $7,482 | $0 | $7,482 |
| 2021 | $2,184 | $7,480 | $0 | $7,482 |
| 2020 | $2,192 | $7,482 | $0 | $7,482 |
| 2019 | $2,187 | $7,482 | $0 | $7,482 |
| 2018 | $2,310 | $7,482 | $0 | $7,482 |
| 2017 | $2,250 | $7,482 | $0 | $7,482 |
| 2016 | $2,271 | $7,480 | $0 | $7,480 |
| 2015 | $1,986 | $7,480 | $0 | $7,480 |
| 2014 | $618 | $4,530 | $0 | $4,530 |
| 2013 | -- | $4,530 | $0 | $4,530 |
Seller's Agent in 2026
Will Hough
DFH Realty Georgia, LLC
(843) 994-2690
55 Total Sales
Buyer's Agent in 2026
Sarah Young
Maven Realty
(843) 790-5074
29 Total Sales
AH
Seller's Agent in 2015
Al Hammons
RE/MAX
(843) 893-8684
25 Total Sales
JV
Buyer's Agent in 2015
John Vance
Southwind Realty
Source: CHS Regional MLS
MLS Number: 26005901
APN: 122-09-00-024
Disclaimer: Certain information contained herein is derived from information provided by parties other than Homes.com. All information provided is deemed reliable, but is not guaranteed to be accurate and should be independently verified.
The information is being provided by Charleston Trident MLS. Information deemed reliable but not guaranteed. Information is provided for consumers' personal, non-commercial use, and may not be used for any purpose other than the identification of potential properties for purchase. © 2026 Charleston Trident MLS. All Rights Reserved
Ask me questions while you tour the home.