NOT LISTED FOR SALE

601 Main St Dalton, MA 01226

-- Bed
0.5 Bath
288 Sq Ft
7,139 Sq Ft Lot

Sale Details

Date Sold: February 29, 2024

Last sale price $170,000 $590 Per Sq Ft

1 Day on Market

Highlights

  • Cottage
  • Cooling Available
  • Heating Available
  • Interior Lot

About This Home

As of February 2024

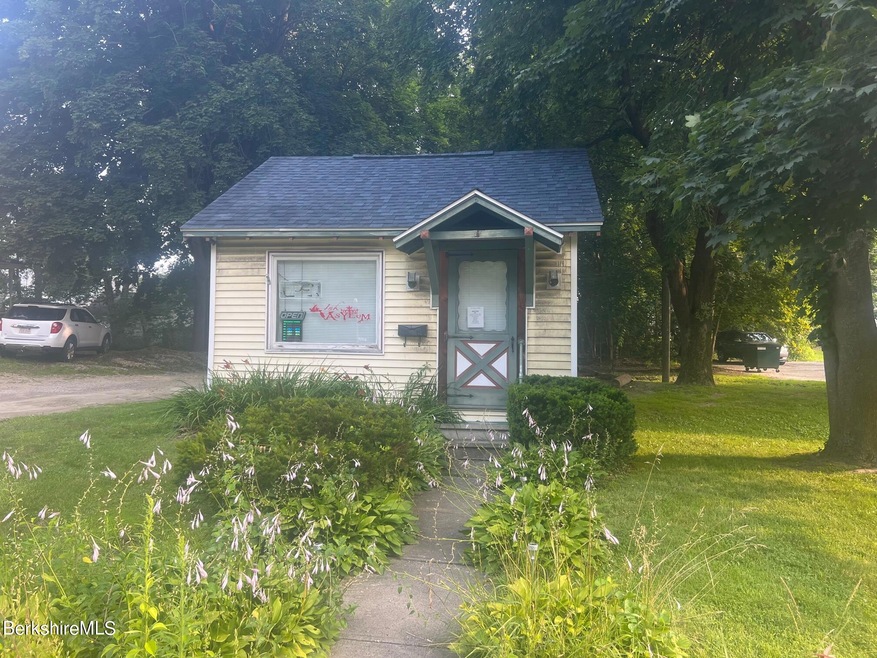
Small retail space with plenty of off street parking centrally located in Dalton. Currently being utilized as a tattoo shop and was formally a Salon. High traffic counts

Last Agent to Sell the Property

Doug Collins

Lamacchia Realty, Inc. - Dalton Brokerage Phone: 413-281-6660 License #9577693 Listed on: 08/04/2023

Lamacchia Realty, Inc. - Dalton

Last Buyer's Agent

Mary Jane Dunlop

BERKSHIRE ACCESS REALTY, INC License #9085898

Home Details

Home Type

  • Single Family

Est. Annual Taxes

  • $1,812

Year Built

  • 1930

Lot Details

  • 7,139 Sq Ft Lot
  • Interior Lot
  • Property is zoned Business

Home Design

  • 288 Sq Ft Home
  • Cottage
  • Wood Frame Construction
  • Asphalt Shingled Roof
  • Vinyl Siding

Bedrooms and Bathrooms

  • 0.5 Bathroom

Parking

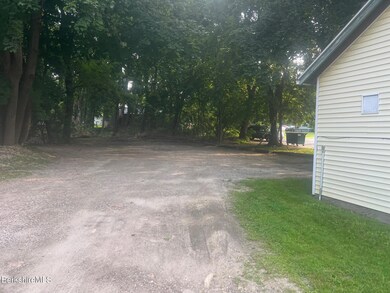
  • 5 Parking Spaces
  • No Garage
  • Off-Street Parking

Schools

  • Craneville Elementary School
  • Nessacus Regional Middle School
  • Wahconah Regional High School

Utilities

  • Cooling Available
  • Heating Available
  • Electric Water Heater
  • Cable TV Available

Home Details

Home Type

Single Family

Est. Annual Taxes

$1,812

Year Built

1930

Lot Details

7,139 Sq Ft Lot

Listing Details

  • Property Type: Residential - Single Family
  • Property Type: Residential
  • Style: Cottage
  • Construction: Wood Frame
  • Directions: Main Street Dalton next door to the post office
  • Right Of Way: Yes
  • Special Features: None
  • Property Sub Type: Detached
  • Year Built: 1930

Interior Features

  • Total Bathrooms: 1.00
  • Total Half Baths: 1
  • Basement: None, Piers
  • Insulation: Unknown
  • Interior Amenities: Cable Available
  • Floor Other: YES
  • Sq Ft Liv Apx: 288.00

Exterior Features

  • Roof: Asphalt Shingles
  • Exterior Siding: Vinyl

Garage/Parking

  • Parking Spaces: 5.00
  • Parking Spaces Type: Off Street
  • Garage: None

Utilities

  • Electric Type: 100 Amp
  • Fuel: Electric
  • Hot Water: Electric
  • Internet Service: Cable Available
  • Sewer: Public
  • Underground Oil Tank: Unk
  • Water: Public
  • Flood Hazard Area: Unk
  • Heat Cool Vent: Electric

Lot Info

  • Estimated Acres: 0.16
  • Total Assessed Value: 94200.00
  • Assessed Year: 2023.00
  • Lot Description: Interior
  • Lot Size Sq Ft: 7139.00
  • Right To Farm Comm: No
  • Zoning: Business
  • Lot Dimensions: 7139 sq ft
  • Easement: Yes
  • Survey: No

Tax Info

  • Taxes: 1812.00
  • Tax Year: 2023

MLS Schools

  • Elementary School: Craneville
  • High School: Wahconah Regional
  • Middle School: Nessacus Regional
Create a Home Valuation Report for This Property
The Home Valuation Report is an in-depth analysis detailing your home's value as well as a comparison with similar homes in the area

Home Values in the Area

Source: Public Records

Average Home Value in this Area


Source: Public Records

Property History

We collect this data history from publicly available records. To have your information removed, we recommend requesting removal directly through your county’s website.

Date Event Price List to Sale Price per Sq Ft
02/29/2024 02/29/24 Sold $170,000 0.0% $590 / Sq Ft
08/05/2023 08/05/23 Pending -- -- --
08/04/2023 08/04/23 For Sale $170,000 -- $590 / Sq Ft
Source: Berkshire County Board of REALTORS®

Agents Affiliated with this Home

  • Section Image
  • Section Image
See All Agents

Map

Source: Berkshire County Board of REALTORS®

MLS Number: 241193

Berkshire County Board of REALTORS®
Your Personal Tour Guide

Ask me questions while you tour the home.