
Misty Dodson
RealtySouth Chelsea Branch
(659) 207-3218
170 Total Sales
1 in Pell City
$217,000 Price
Estimated Value: $159,000 - $297,033
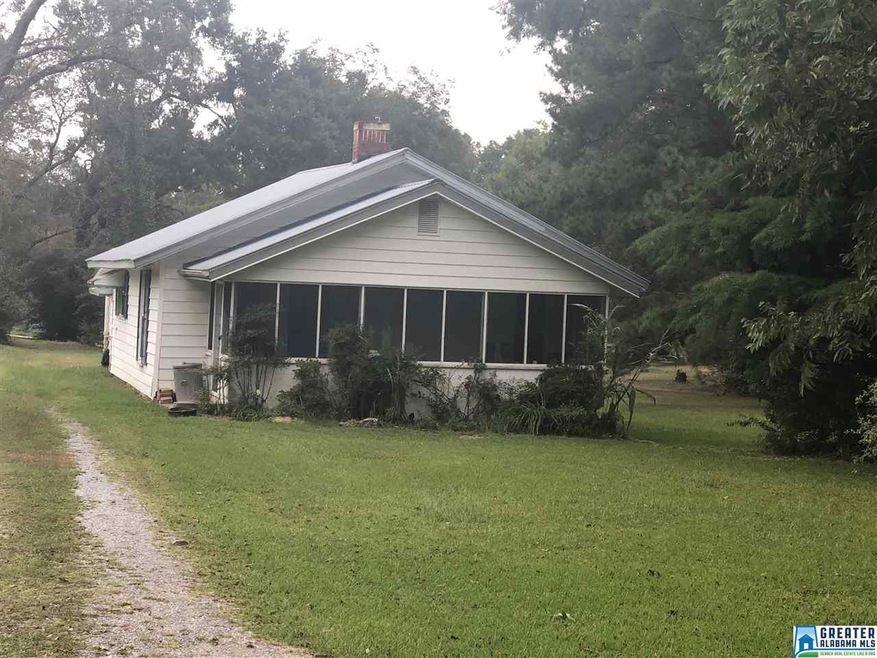
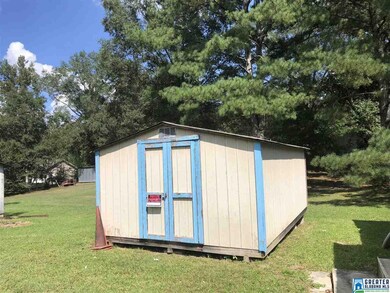
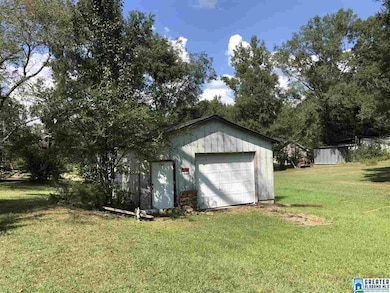
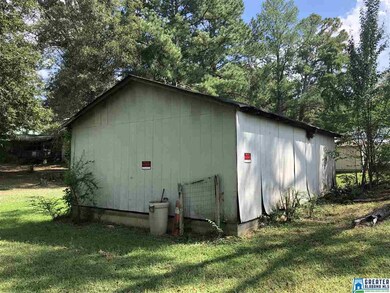

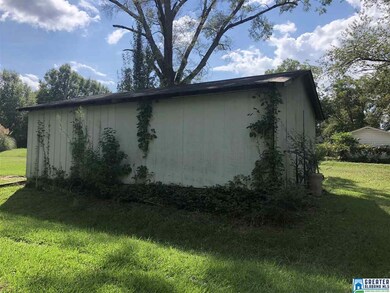
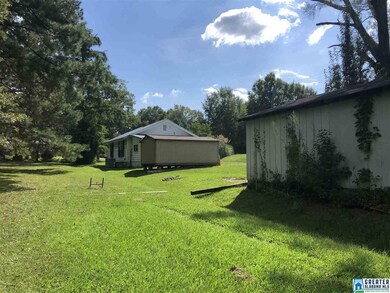
Corner lot in downtown Eden. Handy mans dream 3 bedrooms 1 bath, 2 out buildings. HVAC, Roof, 2 windows 6yr old. Nice screen porch
Last Agent to Sell the Property
ERA King Real Estate - Pell City Listed on: 09/17/2018
We collect this data history from publicly available records. To have your information removed, we recommend requesting removal directly through your county’s website.
Misty Dodson
RealtySouth Chelsea Branch
(659) 207-3218
170 Total Sales
1 in Pell City
$217,000 Price
Tina Stallings
Fields Gossett Realty
(659) 207-3980
27 Total Sales
10 in Pell City
$38K - $500K Price Range
Mary Lou Vonderau
RE/MAX Advantage
(877) 927-4613
121 Total Sales
6 in Pell City
$85K - $425K Price Range
Timothy Taylor
Barnes & Associates
(205) 900-1145
156 Total Sales
1 in Pell City
$265,000 Price
Michelle Lowery
RE/MAX Advantage
(659) 207-9055
43 Total Sales
1 in Pell City
$150,000 Price
Angie Wright
Prime Properties Real Estate, LLC
(256) 371-5327
83 Total Sales
2 in Pell City
$260K - $333K Price Range
We collect this data history from publicly available records. To have your information removed, we recommend requesting removal directly through your county’s website.
| Date | Buyer | Sale Price | Title Company |
|---|---|---|---|
| $45,000 | None Available | ||
| Roberts Christopher E | -- | -- | |
| Roberts Christopher E | $62,000 | None Available |
We collect this data history from publicly available records. To have your information removed, we recommend requesting removal directly through your county’s website.
| Date | Status | Borrower | Loan Amount |
|---|---|---|---|
| Open | $222,500 | ||
| Closed | Crosson Jamie D | $220,000 | |
| Closed | Crosson Jamie D | $198,867 | |
| Closed | Crosson Jamie D | $198,687 |
We collect this data history from publicly available records. To have your information removed, we recommend requesting removal directly through your county’s website.
| Date | Event | Price | List to Sale | Price per Sq Ft |
|---|---|---|---|---|
| 10/29/2018 10/29/18 | Sold | $45,000 | -13.5% | $43 / Sq Ft |
| 09/17/2018 09/17/18 | For Sale | $52,000 | -- | $50 / Sq Ft |
We collect this data history from publicly available records. To have your information removed, we recommend requesting removal directly through your county’s website.
| Year | Tax Paid | Tax Assessment Tax Assessment Total Assessment is a certain percentage of the fair market value that is determined by local assessors to be the total taxable value of land and additions on the property. | Land | Improvement |
|---|---|---|---|---|
| 2025 | $916 | $23,520 | $0 | $0 |
| 2024 | $935 | $47,940 | $1,200 | $46,740 |
| 2023 | $935 | $43,514 | $1,100 | $42,414 |
| 2022 | $845 | $21,757 | $550 | $21,207 |
| 2021 | $614 | $21,757 | $550 | $21,207 |
| 2020 | $614 | $18,375 | $550 | $17,825 |
| 2019 | $208 | $7,089 | $550 | $6,539 |
| 2018 | $213 | $7,260 | $0 | $0 |
| 2017 | $177 | $7,260 | $0 | $0 |
| 2016 | $213 | $7,260 | $0 | $0 |
| 2015 | $177 | $6,300 | $0 | $0 |
| 2014 | $177 | $6,240 | $0 | $0 |
Seller's Agent in 2018
Caran Wilbanks
ERA King Real Estate - Pell City
(205) 368-9772
116 Total Sales
Source: Greater Alabama MLS
MLS Number: 829038
APN: 28-01-02-2-000-019.000
Disclaimer: Certain information contained herein is derived from information provided by parties other than Homes.com. All information provided is deemed reliable, but is not guaranteed to be accurate and should be independently verified.
IDX information is provided exclusively for personal, non-commercial use, and may not be used for any purpose other than to identify prospective properties consumers may be interested in purchasing. Information is deemed reliable but not guaranteed.
Ask me questions while you tour the home.