
Jennifer Houston
HomeSmart
(877) 776-5330
62 Total Sales
5 in Warner Robins
$122K - $274K Price Range
Estimated Value: $56,000 - $104,838
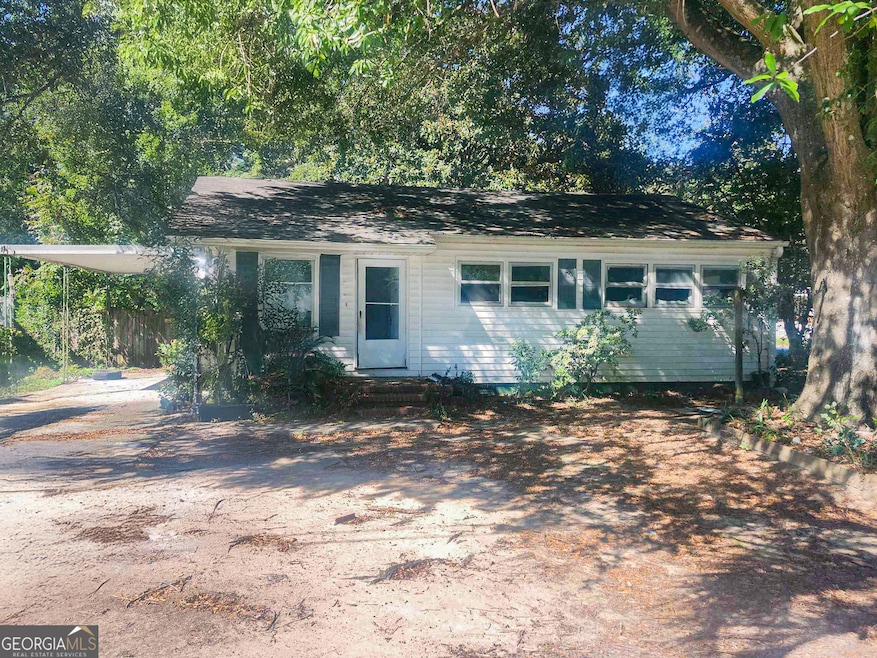
Attention Investors! Don't miss this rare opportunity to transform a ranch-style home with solid potential in the heart of Warner Robins. Offering approximately 965 sq. ft. of living space, this property includes 3 bedrooms, 1 full bath, and a functional floor plan ready for your vision. Built in the 1950s, it showcases classic mid-century character and is primed for a full renovation to bring it back to life. Key features include a rear patio for outdoor enjoyment, a fenced yard that offers privacy and usability, and a convenient 1-car carport. While the home requires repairs and updates throughout, it provides the perfect blank canvas for a fix-and-flip project or long-term rental investment. The location is hard to beat-just minutes from Warner Robins High School, McConnell-Talbert Stadium, and Houston Healthcare/Emory Hospital, plus close to shopping, dining, parks, and everyday conveniences. With its central setting in a growing community, the property combines accessibility with long-term value. Opportunities like this don't stay on the market for long. Whether you're an experienced rehabber or just starting your investment portfolio, this is a chance to create significant value and unlock strong returns. Schedule your showing today and discover the possibilities waiting at 601 Paul Street! Being sold AS IS, WHERE IS, Buyer is responsible for all inspections and any city requirements to close. All information and property details set forth in this listing, including all utilities and all room dimensions which are approximate and deemed reliable but not guaranteed and should be independently verified if any person intends to engage in a transaction based upon it. Seller/current owner does not represent and/or guarantee that all property information and details have been provided in this MLS listing.
Last Agent to Sell the Property
AI BROKERS License #381291 Listed on: 10/01/2025
We collect this data history from publicly available records. To have your information removed, we recommend requesting removal directly through your county’s website.
Jennifer Houston
HomeSmart
(877) 776-5330
62 Total Sales
5 in Warner Robins
$122K - $274K Price Range
Mary Graham
Destination Realty
(478) 220-7480
64 Total Sales
2 in Warner Robins
$150,000 Price Range
Caysi Brooks-Swol
Go Realty
(706) 668-2544
94 Total Sales
1 in Warner Robins
$195,000 Price
Lisa McGhee
Crye-Leike Realtors
(678) 726-1380
102 Total Sales
1 in Warner Robins
$360,000 Price
Patrick Pike
Keller Williams River Cities
(706) 668-2642
53 Total Sales
1 in Warner Robins
$105,000 Price
Leslie Huggins
EXP REALTY ASSOCIATES
(478) 330-4937
70 Total Sales
39 in Warner Robins
$75K - $500K Price Range
We collect this data history from publicly available records. To have your information removed, we recommend requesting removal directly through your county’s website.
| Date | Buyer | Sale Price | Title Company |
|---|---|---|---|
| $55,000 | None Listed On Document | ||
| Rcaf Acquisition Trust | $66,102 | None Listed On Document | |
| Crawford James | $44,000 | None Available | |
| Burns Marjorie R Allgire | -- | -- | |
| Allgire Wilma Louise | -- | -- | |
| Allgire Wilma Louise | $19,900 | -- | |
| Peterson Margie E | -- | -- |
We collect this data history from publicly available records. To have your information removed, we recommend requesting removal directly through your county’s website.
| Date | Status | Borrower | Loan Amount |
|---|---|---|---|
| Previous Owner | $44,000 | ||
| Previous Owner | Burns Marjorie R Allgire | $34,579 |
We collect this data history from publicly available records. To have your information removed, we recommend requesting removal directly through your county’s website.
| Date | Event | Price | List to Sale | Price per Sq Ft |
|---|---|---|---|---|
| 02/25/2026 02/25/26 | Sold | $55,000 | -15.4% | $57 / Sq Ft |
| 02/04/2026 02/04/26 | Pending | -- | -- | -- |
| 01/06/2026 01/06/26 | Price Changed | $65,000 | -7.1% | $67 / Sq Ft |
| 11/20/2025 11/20/25 | Price Changed | $70,000 | -6.7% | $73 / Sq Ft |
| 10/01/2025 10/01/25 | For Sale | $75,000 | -- | $78 / Sq Ft |
We collect this data history from publicly available records. To have your information removed, we recommend requesting removal directly through your county’s website.
| Year | Tax Paid | Tax Assessment Tax Assessment Total Assessment is a certain percentage of the fair market value that is determined by local assessors to be the total taxable value of land and additions on the property. | Land | Improvement |
|---|---|---|---|---|
| 2025 | $642 | $22,040 | $3,800 | $18,240 |
| 2024 | $670 | $20,480 | $3,800 | $16,680 |
| 2023 | $582 | $17,640 | $3,800 | $13,840 |
| 2022 | $375 | $16,320 | $3,800 | $12,520 |
| 2021 | $275 | $11,880 | $3,800 | $8,080 |
| 2020 | $276 | $11,868 | $3,800 | $8,068 |
| 2019 | $276 | $11,868 | $3,800 | $8,068 |
| 2018 | $276 | $11,868 | $3,800 | $8,068 |
| 2017 | $276 | $11,868 | $3,800 | $8,068 |
| 2016 | $278 | $13,948 | $3,800 | $10,148 |
| 2015 | -- | $13,948 | $3,800 | $10,148 |
| 2014 | -- | $16,148 | $3,800 | $12,348 |
| 2013 | -- | $16,148 | $3,800 | $12,348 |
KM
Seller's Agent in 2026
Kimberlee McClellan
AI BROKERS
(404) 965-0048
60 Total Sales
Buyer's Agent in 2026
Christopher Tillman
eXp Realty
(478) 256-9877
30 Total Sales
Source: Georgia MLS
MLS Number: 10616471
APN: 0W030L014000
Disclaimer: Certain information contained herein is derived from information provided by parties other than Homes.com. All information provided is deemed reliable, but is not guaranteed to be accurate and should be independently verified.
The data relating to real estate for sale on this web site comes in part from the Broker Reciprocity Program of Georgia MLS. Real estate listings held by brokerage firms other than Redfin are marked with the Broker Reciprocity logo and detailed information about them includes the name of the listing brokers. Information deemed reliable but not guaranteed. Copyright 2026 Georgia MLS. All rights reserved.
Ask me questions while you tour the home.