
Lori Noland
Lakeside Real Estate LLC
(855) 565-1733
56 Total Sales
1 in Leavells
$705,000 Price
Estimated Value: $367,466
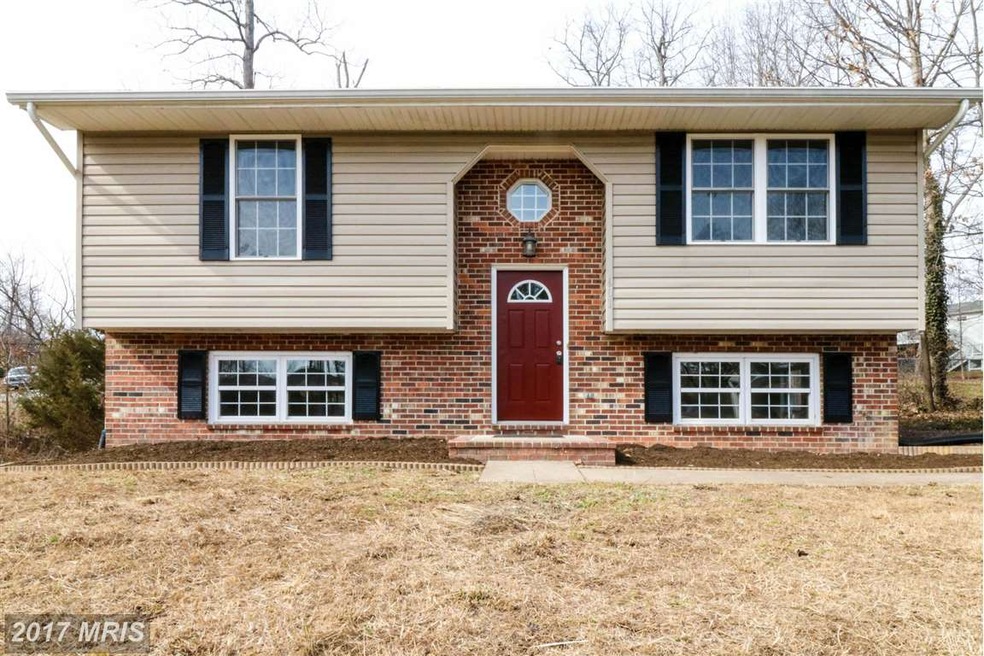
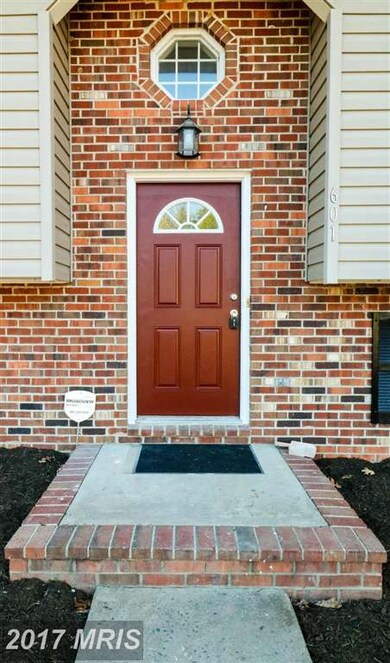
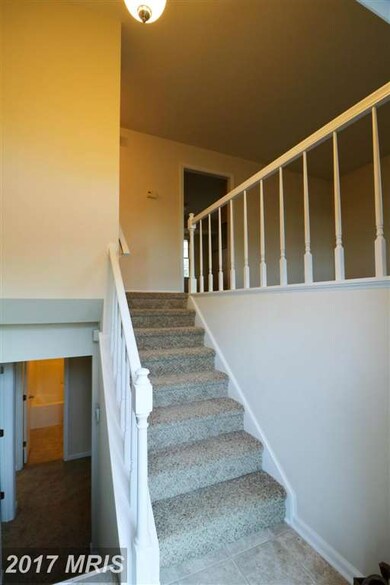
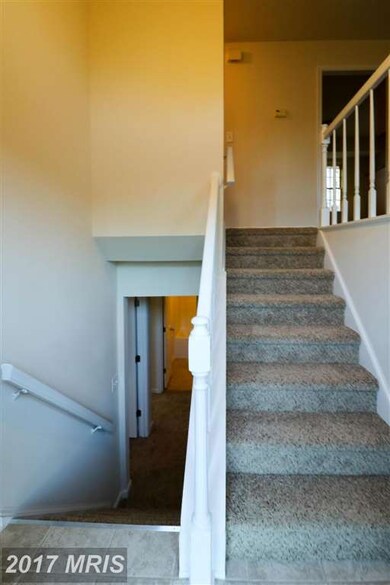
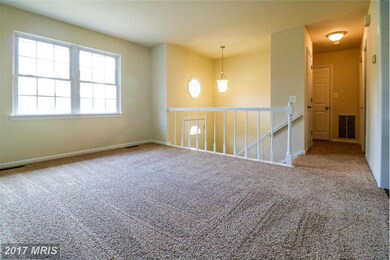
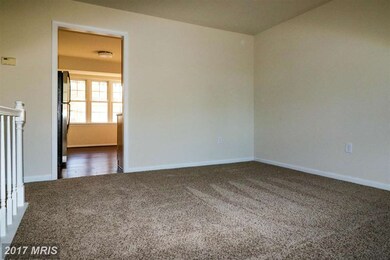
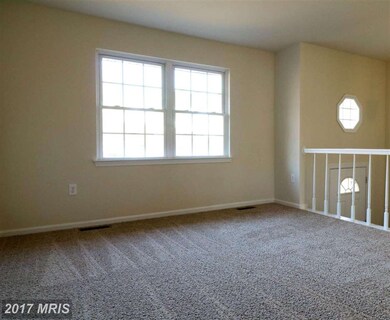
CENTRALLY LOCATED, 4-BR/2-BTH MOVE-IN READY HOME. This home offers split-level living that is an ideal starter home with close proximity to major transportation routes, shopping, and more. Amenities include wood flooring in kitchen, gorgeous granite counter tops in kitchen and bath, and new carpet throughout. Call today to schedule a showing appointment before it is gone.
Last Agent to Sell the Property
(855) 450-0442 dmvbroker@therealbrokerage.com Real Broker, LLC Listed on: 02/19/2016
We collect this data history from publicly available records. To have your information removed, we recommend requesting removal directly through your county’s website.
Lori Noland
Lakeside Real Estate LLC
(855) 565-1733
56 Total Sales
1 in Leavells
$705,000 Price
Jean Aboi
Green Homes Realty & Property Management Company
(703) 721-4953
120 Total Sales
2 in Leavells
$540K - $560K Price Range
Rachel Myrick
LPT Realty, LLC
(571) 617-7389
55 Total Sales
3 in Leavells
$290K - $575K Price Range
Joan Lovett
RE/MAX Allegiance
(202) 902-9867
60 Total Sales
2 in Leavells
$525,000 Price Range
Anette Cecilia Ellis
Samson Properties
(571) 497-4717
17 Total Sales
1 in Leavells
$565,000 Price
Chris Garcia
Signature Realtors Inc
(571) 931-2514
52 Total Sales
1 in Leavells
$370,000 Price
We collect this data history from publicly available records. To have your information removed, we recommend requesting removal directly through your county’s website.
| Date | Buyer | Sale Price | Title Company |
|---|---|---|---|
| $196,500 | Ekko Title | ||
| $125,000 | None Available | ||
| -- | -- | ||
| $237,900 | -- | ||
| $157,500 | -- |
We collect this data history from publicly available records. To have your information removed, we recommend requesting removal directly through your county’s website.
| Date | Status | Borrower | Loan Amount |
|---|---|---|---|
| Open | $8,411 | ||
| Open | $286,000 | ||
| Closed | $45,710 | ||
| Closed | $192,940 | ||
| Closed | $6,877 | ||
| Previous Owner | $190,300 | ||
| Previous Owner | $60,000 |
We collect this data history from publicly available records. To have your information removed, we recommend requesting removal directly through your county’s website.
| Date | Event | Price | List to Sale | Price per Sq Ft |
|---|---|---|---|---|
| 05/17/2016 05/17/16 | Sold | $196,500 | -1.6% | $219 / Sq Ft |
| 02/26/2016 02/26/16 | Pending | -- | -- | -- |
| 02/19/2016 02/19/16 | For Sale | $199,700 | -- | $223 / Sq Ft |
We collect this data history from publicly available records. To have your information removed, we recommend requesting removal directly through your county’s website.
| Year | Tax Paid | Tax Assessment Tax Assessment Total Assessment is a certain percentage of the fair market value that is determined by local assessors to be the total taxable value of land and additions on the property. | Land | Improvement |
|---|---|---|---|---|
| 2025 | $2,066 | $281,400 | $112,500 | $168,900 |
| 2024 | $2,066 | $281,400 | $112,500 | $168,900 |
| 2023 | $1,881 | $243,800 | $94,500 | $149,300 |
| 2022 | $1,799 | $243,800 | $94,500 | $149,300 |
| 2021 | $1,626 | $200,900 | $76,500 | $124,400 |
| 2020 | $1,626 | $200,900 | $76,500 | $124,400 |
| 2019 | $1,735 | $204,800 | $67,500 | $137,300 |
| 2018 | $1,706 | $204,800 | $67,500 | $137,300 |
| 2017 | $1,323 | $155,700 | $60,000 | $95,700 |
| 2016 | $1,307 | $155,700 | $60,000 | $95,700 |
| 2015 | -- | $142,900 | $50,000 | $92,900 |
| 2014 | -- | $142,900 | $50,000 | $92,900 |
Seller's Agent in 2016
Matthew Paxson
Real Broker, LLC
(540) 735-5754
12 Total Sales
Buyer's Agent in 2016
Rachel Myrick
LPT Realty, LLC
(571) 241-7141
3 in this area
55 Total Sales
Source: Bright MLS
MLS Number: 1000823833
APN: 35F-5-244
Disclaimer: Certain information contained herein is derived from information provided by parties other than Homes.com. All information provided is deemed reliable, but is not guaranteed to be accurate and should be independently verified.
The data relating to real estate for sale on this website appears in part through the BRIGHT Internet Data Exchange program, a voluntary cooperative exchange of property listing data between licensed real estate brokerage firms, and is provided by BRIGHT through a licensing agreement.
Listing information is from various brokers who participate in the Bright MLS IDX program and not all listings may be visible on the site.
The property information being provided on or through the website is for the personal, non-commercial use of consumers and such information may not be used for any purpose other than to identify prospective properties consumers may be interested in purchasing.
Some properties which appear for sale on the website may no longer be available because they are for instance, under contract, sold or are no longer being offered for sale.
Property information displayed is deemed reliable but is not guaranteed.
Copyright 2026 Bright MLS, Inc.
Ask me questions while you tour the home.