
Tonya Wehr
Your Home Sold Guaranteed Realty - Kellar Lawrence
(864) 413-8903
33 Total Sales
1 in Belton
$170,000 Price


Estimated Value: $210,603 - $225,000
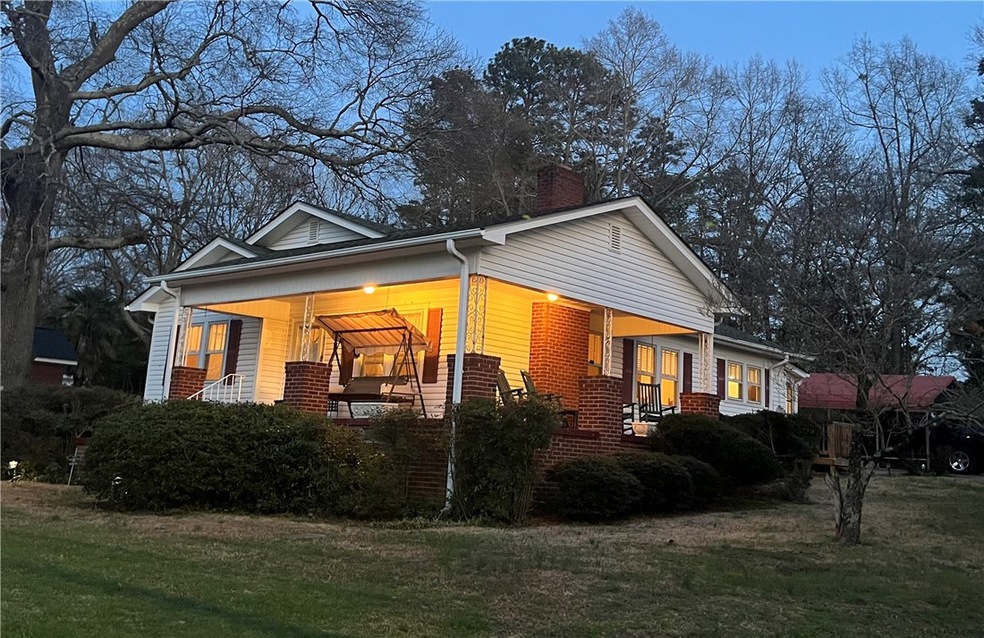
What a CHARMER this property can be with a little love. The kitchen has loads of cabinets, a formal dining space, living room with fireplace with gas logs, 3 bedrooms (primary bedroom has two closets) and one bath with a tub & shower. The laundry space is on the enclosed back porch (unheated). Approx. 1400 sq ft of heated space. Enclosed porch/laundry is not included in heated space. Pull-down for attic storage. Architectural shingles. Central air conditioning. Gas furnace replaced in 2021. Storm windows. Gutters/Downspouts. Vinyl eaves and porch ceiling. Vinyl siding. Spotlights. True relaxation comes while sitting on the amazing wrap around porch enjoying your morning cup of coffee. There is a 2-car carport shed and two storage buildings. Basically a level and spacious corner lot. Belton City water and sewer and trash pickup. Land and any and all improvements thereon are being sold totally in its 'as-is' condition. Washer-dryer-refrigerator, as well as built-in appliances convey in their current condition. This is a Life Estate property and the legal representative has never lived in this property and can provide no accurate information as to its condition. Buyers need to have cash or a prequal for conventional financing. ALL Offers must include verification of cash funds or a lender letter of approval for conventional financing. If measurements, etc. are important to the Buyer, please measure. Very convenient to the Belton Square and a short walk to the Belton City Park. Belton offers grocery, restaurants, and other necessity shopping. Peaceful rural town, yet within a half hour or so of Greenville, Greenwood, Anderson, Williamston Park and so much more. Get your creative juices going and don't miss out on making this your dollhouse on this corner.
We collect this data history from publicly available records. To have your information removed, we recommend requesting removal directly through your county’s website.
Tonya Wehr
Your Home Sold Guaranteed Realty - Kellar Lawrence
(864) 413-8903
33 Total Sales
1 in Belton
$170,000 Price
Rebecca Kirkwood
Navigate Realty
(864) 387-2281
98 Total Sales
2 in Belton
$247,000 Price Range
Sandra Thomas
Realty One Group Freedom
(864) 365-2008
51 Total Sales
4 in Belton
$175K - $285K Price Range
Carolann Newton
Jackson Stanley, REALTORS
(864) 581-2483
93 Total Sales
39 in Belton
$11K - $775K Price Range
Chris Webb
Reliable Home Advisors
(864) 999-4309
109 Total Sales
2 in Belton
$23K - $71K Price Range
Kimberley Humphries
Bluefield Realty Group
(864) 707-9529
79 Total Sales
4 in Belton
$246K - $725K Price Range
We collect this data history from publicly available records. To have your information removed, we recommend requesting removal directly through your county’s website.
| Date | Buyer | Sale Price | Title Company |
|---|---|---|---|
| $177,000 | None Listed On Document | ||
| Hill Peggy | -- | Treadwell Ronnie J | |
| Davenport Nettie Louise | -- | Hill Peggy | |
| Davenport Nettie Lou | -- | -- |
We collect this data history from publicly available records. To have your information removed, we recommend requesting removal directly through your county’s website.
| Date | Event | Price | List to Sale | Price per Sq Ft |
|---|---|---|---|---|
| 04/04/2024 04/04/24 | Sold | $177,000 | -2.7% | $127 / Sq Ft |
| 03/15/2024 03/15/24 | Pending | -- | -- | -- |
| 03/14/2024 03/14/24 | For Sale | $181,900 | -- | $130 / Sq Ft |
We collect this data history from publicly available records. To have your information removed, we recommend requesting removal directly through your county’s website.
| Year | Tax Paid | Tax Assessment Tax Assessment Total Assessment is a certain percentage of the fair market value that is determined by local assessors to be the total taxable value of land and additions on the property. | Land | Improvement |
|---|---|---|---|---|
| 2025 | $5,271 | $7,080 | $620 | $6,460 |
| 2024 | $5,271 | $3,390 | $620 | $2,770 |
| 2023 | $190 | $3,390 | $620 | $2,770 |
| 2022 | $188 | $3,390 | $620 | $2,770 |
| 2021 | $0 | $2,810 | $320 | $2,490 |
| 2020 | $109 | $2,810 | $320 | $2,490 |
| 2019 | $108 | $2,810 | $320 | $2,490 |
| 2018 | $108 | $2,810 | $320 | $2,490 |
| 2017 | -- | $2,810 | $320 | $2,490 |
| 2016 | $40 | $2,930 | $320 | $2,610 |
| 2015 | $40 | $2,930 | $320 | $2,610 |
| 2014 | $40 | $2,930 | $320 | $2,610 |
Seller's Agent in 2024
Yvonne Schmidt
EXP Realty LLC
(864) 617-1899
25 Total Sales
Buyer's Agent in 2024
David Phillips
Silver Star Real Estate
(864) 225-1883
154 Total Sales
Source: Western Upstate Multiple Listing Service
MLS Number: 20272212
APN: 249-04-04-001
Disclaimer: Certain information contained herein is derived from information provided by parties other than Homes.com. All information provided is deemed reliable, but is not guaranteed to be accurate and should be independently verified.
The data relating to real estate for sale on this Web site comes in part from the Broker Reciprocity Program of the Western Upstate Association of REALTORS®, Inc. and the Western Upstate Multiple Listing Service, Inc
This information is deemed reliable, but not guaranteed. Neither, the Western Upstate Association of REALTORS®, Inc. or Western Upstate Multiple Listing Service of South Carolina, Inc., nor the listing broker, nor their agents or subagents are responsible for the accuracy of the information. The buyer is responsible for verifying all information. This information is provided by the Western Upstate Association of REALTORS®, Inc. and Western Upstate Multiple Listing Service of South Carolina, Inc. for use by its members and is not intended for the use for any other purpose.
Ask me questions while you tour the home.