
Delmar Wagler
Responds Quickly
Integrity Realty Group LLC
(812) 610-2215
404 Total Sales
24 in Washington
$10K - $870K Price Range

Estimated Value: $152,000 - $258,000
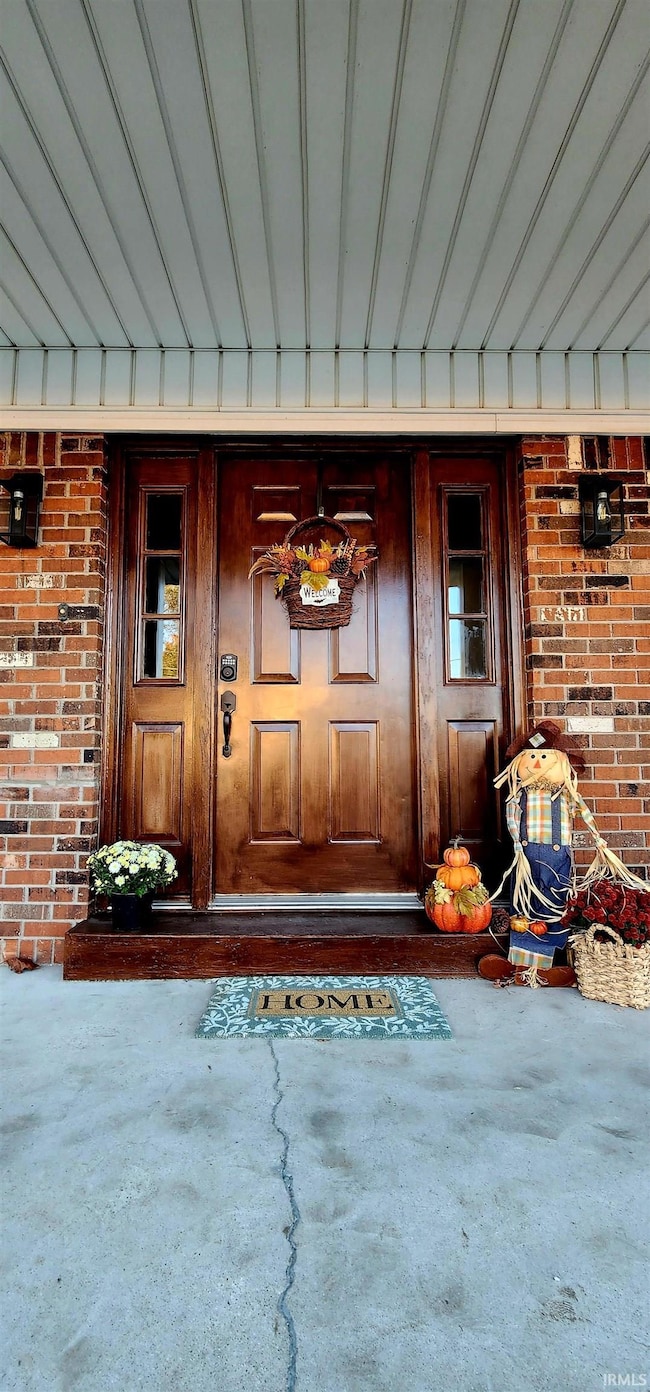
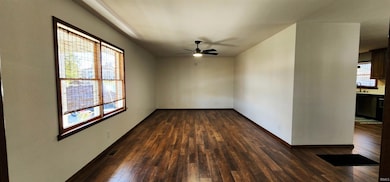
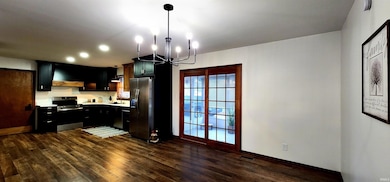
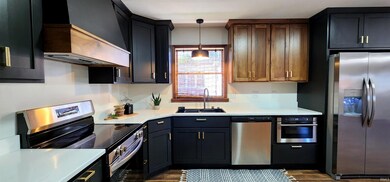
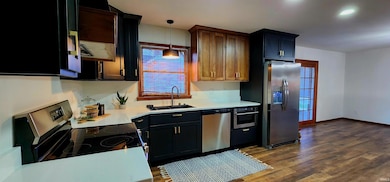
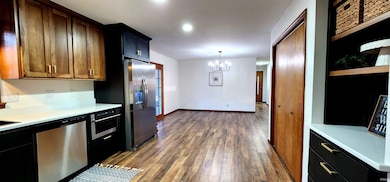
Step inside this renovated 3 bed, 2 bath, brick home to find a custom kitchen with quartz countertops, coffee bar, pantry, & brand-new stainless steel appliances. The home has been updated with a modern touch, featuring fresh paint, all new lighting, and has new flooring throughout. You will also find updated bathrooms, including a primary ensuite. The attached two-car garage features a new epoxy floor for a clean look and easy maintenance. You'll also enjoy the refreshed screened-in porch and use of the large storage shed. The exterior is just as appealing, situated on a corner lot with a brand-new 2025 roof, & new landscaping. Appreciate the ease of walking to nearby stores, restaurants, and amenities. This home is move-in ready - come see your new home today!
Last Agent to Sell the Property
RE/MAX Elite Brokerage Email: hpierce@remax.net Listed on: 10/26/2025
Delmar Wagler
Integrity Realty Group LLC
(812) 610-2215
404 Total Sales
24 in Washington
$10K - $870K Price Range
Michelle Stanger
STANGER HOMES, LLC
(930) 200-4890
146 Total Sales
1 in Washington
$57,000 Price
Eric Walker
Catanese Real Estate
(930) 212-2392
78 Total Sales
1 in Washington
$215,000 Price
Billy Walker
Century 21 Classic Realty
(812) 247-6953
125 Total Sales
8 in Washington
$48K - $190K Price Range
James Chappell
Mission Real Estate Group Inc.
(812) 635-6051
96 Total Sales
1 in Washington
$180,000 Price
Ray Stallings
DHI Realty Inc
(812) 635-6807
226 Total Sales
1 in Washington
$190,000 Price
We collect this data history from publicly available records. To have your information removed, we recommend requesting removal directly through your county’s website.
| Date | Event | Price | List to Sale | Price per Sq Ft | Prior Sale |
|---|---|---|---|---|---|
| 12/05/2025 12/05/25 | Sold | $222,500 | -1.1% | $166 / Sq Ft | |
| 10/28/2025 10/28/25 | Pending | -- | -- | -- | |
| 10/26/2025 10/26/25 | For Sale | $225,000 | +60.7% | $167 / Sq Ft | |
| 08/05/2025 08/05/25 | Sold | $140,000 | -15.2% | $104 / Sq Ft | View Prior Sale |
| 07/26/2025 07/26/25 | Pending | -- | -- | -- | |
| 07/23/2025 07/23/25 | Price Changed | $165,000 | -13.0% | $123 / Sq Ft | |
| 04/18/2025 04/18/25 | For Sale | $189,700 | 0.0% | $141 / Sq Ft | |
| 04/18/2025 04/18/25 | Price Changed | $189,700 | -5.0% | $141 / Sq Ft | |
| 04/01/2025 04/01/25 | Pending | -- | -- | -- | |
| 12/31/2024 12/31/24 | For Sale | $199,700 | -- | $149 / Sq Ft |
We collect this data history from publicly available records. To have your information removed, we recommend requesting removal directly through your county’s website.
| Year | Tax Paid | Tax Assessment Tax Assessment Total Assessment is a certain percentage of the fair market value that is determined by local assessors to be the total taxable value of land and additions on the property. | Land | Improvement |
|---|---|---|---|---|
| 2025 | $1,630 | $181,100 | $4,600 | $176,500 |
| 2024 | $828 | $170,600 | $4,600 | $166,000 |
| 2023 | $812 | $168,800 | $4,600 | $164,200 |
| 2022 | $796 | $143,000 | $4,600 | $138,400 |
| 2021 | $780 | $131,800 | $4,600 | $127,200 |
| 2020 | $765 | $120,300 | $4,600 | $115,700 |
| 2019 | $750 | $111,600 | $4,600 | $107,000 |
| 2018 | $804 | $112,200 | $4,600 | $107,600 |
| 2017 | $802 | $111,200 | $4,600 | $106,600 |
| 2016 | $785 | $103,900 | $4,600 | $99,300 |
| 2014 | $828 | $103,200 | $4,600 | $98,600 |
| 2013 | $828 | $103,600 | $4,600 | $99,000 |
Seller's Agent in 2025
Anna Lou Chapman
RE/MAX
(812) 486-6031
149 Total Sales
KO
Buyer's Agent in 2025
Kalen Ochs
Home & Harvest Properties LLC
(812) 486-7741
10 Total Sales
Source: Indiana Regional MLS
MLS Number: 202543531
APN: 14-10-34-103-011.000-017
Disclaimer: Certain information contained herein is derived from information provided by parties other than Homes.com. All information provided is deemed reliable, but is not guaranteed to be accurate and should be independently verified.
Based on information submitted to the MLS GRID. All data is obtained from various sources and may not have been verified by broker or MLS GRID. Supplied Open House Information is subject to change without notice. All information should be independently reviewed and verified for accuracy. Properties may or may not be listed by the office/agent presenting the information. Some IDX listings have been excluded from this website. IDX information is provided exclusively for personal, non-commercial use, and may not be used for any purpose other than to identify prospective properties consumers may be interested in purchasing. Information is deemed reliable but not guaranteed.
Based on information submitted to the MLS GRID
Ask me questions while you tour the home.