NOT LISTED FOR SALE

601 Westham Woods Dr Henrico, VA 23229

Tuckahoe Area

Estimated Value: $878,000 - $951,000

4 Beds
2.5 Baths
2,347 Sq Ft
$395/Sq Ft Est. Value

Sale Details

Date Sold: June 26, 2025

Last sale price $867,000 $369 Per Sq Ft

Est. 3% increase in value since last sale

Current estimated payment $5,503 / mo

5 Days on Market

Highlights

  • Colonial Architecture
  • Wood Flooring
  • Granite Countertops
  • Tuckahoe Elementary School Rated 10
  • Corner Lot
  • Formal Dining Room

About This Home

As of June 2025

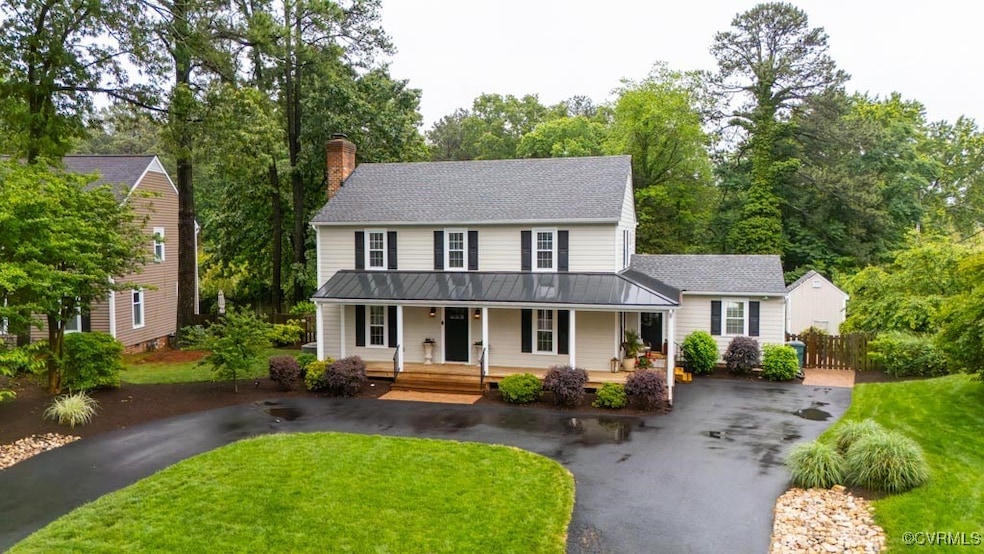
Welcome to 601 Westham Woods Drive! Beautifully renovated, this home offers a refined retreat of modern living in a highly rated West End school district. Encompassing a generous 2,347 sq. ft., this elegant abode features an exquisite addition completed in 2020, enhancing its charm and functionality. Upon arrival, you are greeted by a stately wrap-around front porch adorned w/ a timeless country metal roof, perfect for leisurely afternoons. The entrance unfolds into a sophisticated foyer, introducing the newly installed hardwood floors that grace the 1st floor. The family room centers around a brick, gas FP w/ convenient renovated half bath, large storage closet & access to backyard. The formal dining room offers a distinguished setting for gatherings, while the updated eat-in kitchen is a culinary haven, complete with a breakfast bar, marble counters, SS appliances and ceramic tile backsplash. The light-filled great room offers the perfect escape for relaxation w/ French doors & additional closet space. Rounding out the 1st floor is the drop zone w/ built-in office space & a large laundry room w/ utility sink, granite counters & tons of storage. The second floor boasts four spacious bedrooms and two meticulously RENOVATED bathrooms, each exuding contemporary elegance. The expansive backyard on a corner lot is fully fenced & beautifully landscaped w/ paver patio offering privacy and serenity. The home is enhanced by an encapsulated crawl space & Hardiplank siding for durability. This distinguished residence combines elegance, modern amenities, and comfort, offering a unique opportunity to own a private sanctuary in a coveted location. Every detail has been crafted for extraordinary living. A comprehensive list of upgrades have been completed, here are the highlights: 2025- NEW H/W FLOORS, PAINTED; 2024- ENCAPSULATED CRAWL, RENOVATED FULL BATHS; 2022-KITCHEN UPDATES; 2020- WRAP AROUND PORCH, PATIO, SIDING, PAVED DRIVEWAY; ADDITION (drop zone/office/laundry room), 30 YR ROOF; 2018- NEW DUCTWORK & 2 ZONE HEAT PUMP!

Last Agent to Sell the Property

Brittanie Stanley

Compass Brokerage Phone: 804-627-3728 License #0225253220 Listed on: 05/08/2025

Compass

Co-Listed By

Jennifer Harned

Compass Brokerage Phone: 804-627-3728 License #0225235694

Last Buyer's Agent

Molly Revere

The Steele Group License #0225239435

The Steele Group

Range of Values:

--
Value Increase
--
Percent Increase
--
Adjusted for Inflation
Collateral Analytics

Collateral Analytics Collateral Analytics AVMs (Automated Valuation Model) employ a number of statistical approaches combined with neighborhood-specific comparable selection guarantees the most up-to-date and precise valuations.

Not Available

Collateral Analytics does not have data for the current month. Please view the chart for historical values.

ICE

ICE Mortgage Technology ICE Mortgage Technology’s AVM (Automated Valuation Model) is a state-of-the-art online residential property valuation tool that provides a quick and accurate estimate of the value of almost any home in the U.S.

Not Available

ICE Mortgage Technology does not have data for the current month. Please view the chart for historical values.

First American

First American First American Data & Analytics’ next-generation AVM combines unrivaled data assets with a blended ensemble of valuation models to produce highly accurate, reliable valuations you can trust.

Not Available

First American does not have data for the current month. Please view the chart for historical values.

Quantarium

Quantarium Quantarium’s valuation service, repeatedly proven the industry’s most accurate and comprehensive, is supercharged with a self-learning and auto-tuning AI engine that continually becomes smarter and more accurate as it processes daily inputs from the industry’s leading RE data lake.

Not Available

Quantarium does not have data for the current month. Please view the chart for historical values.

Average Value
Not Available
List Price
Sold Price
Create a Home Valuation Report for This Property
The Home Valuation Report is an in-depth analysis detailing your home's value as well as a comparison with similar homes in the area

Home Details

Home Type

  • Single Family

Est. Annual Taxes

  • $4,721

Year Built

  • Built in 1978

Lot Details

  • 15,442 Sq Ft Lot
  • Back Yard Fenced
  • Landscaped
  • Corner Lot
  • Level Lot
  • Zoning described as R3

HOA Fees

  • $10 Monthly HOA Fees

Home Design

  • Colonial Architecture
  • Fire Rated Drywall
  • Frame Construction
  • Shingle Roof
  • Metal Roof
  • HardiePlank Type

Interior Spaces

  • 2,347 Sq Ft Home
  • 2-Story Property
  • Wired For Data
  • Ceiling Fan
  • Recessed Lighting
  • Wood Burning Fireplace
  • Fireplace Features Masonry
  • Thermal Windows
  • French Doors
  • Insulated Doors
  • Formal Dining Room
  • Crawl Space
  • Fire and Smoke Detector

Kitchen

  • Eat-In Kitchen
  • Oven
  • Electric Cooktop
  • Stove
  • Microwave
  • Dishwasher
  • Granite Countertops
  • Disposal

Flooring

  • Wood
  • Ceramic Tile
  • Vinyl

Bedrooms and Bathrooms

  • 4 Bedrooms
  • En-Suite Primary Bedroom
  • Walk-In Closet

Laundry

  • Dryer
  • Washer

Parking

  • Circular Driveway
  • Paved Parking
  • Off-Street Parking

Outdoor Features

  • Shed
  • Wrap Around Porch

Schools

  • Tuckahoe Elementary And Middle School
  • Freeman High School

Utilities

  • Zoned Heating and Cooling
  • Heat Pump System
  • Water Heater
  • High Speed Internet
  • Cable TV Available

Community Details

  • Westham Woods Subdivision

Listing and Financial Details

  • Exclusions: Curtains in dining room and front family room
  • Tax Lot 23
  • Assessor Parcel Number 755-738-4150

Home Details

Home Type

Single Family

Est. Annual Taxes

$4,721

Year Built

Built in 1978

Lot Details

0.35 Acres

HOA Fees

$10 per month

Listing Details

  • Property Type: Residential
  • Property Sub Type: Single Family Residence
  • Year Built: 1978
  • Property Attached Yn: No
  • Attribution Contact: 804-627-3728
  • Lot Size Acres: 0.3545
  • Co List Office Mls Id: URBC04
  • Co List Office Phone: (804) 567-9250
  • Exclusions: Curtains in dining room and front family room
  • Ownership: Individuals
  • Subdivision Name: Westham Woods
  • Above Grade Finished Sq Ft: 2347.0
  • Architectural Style: Colonial, Two Story
  • Garage Yn: No
  • Unit Levels: Two
  • New Construction: No
  • Building Stories: 2
  • Year Built Details: Actual
  • Property Sub Type Additional: Single Family Residence
  • Special Features: VirtualTour
  • Stories: 2

Interior Features

  • Flooring: Ceramic Tile, Vinyl, Wood
  • Basement: Crawl Space
  • Appliances: Dryer, Dishwasher, Electric Cooking, Electric Water Heater, Disposal, Microwave, Oven, Refrigerator, Stove, Water Heater, Washer
  • Basement YN: No
  • Full Bathrooms: 2
  • Half Bathrooms: 1
  • Total Bedrooms: 4
  • Door Features: French Doors, Insulated Doors
  • Fireplace Features: Masonry, Wood Burning
  • Fireplaces: 1
  • Fireplace: Yes
  • Interior Amenities: Ceiling Fan(s), Dining Area, Separate/Formal Dining Room, Eat-in Kitchen, French Door(s)/Atrium Door(s), Fireplace, Granite Counters, High Speed Internet, Bath in Primary Bedroom, Pantry, Recessed Lighting, Cable TV, Wired for Data, Walk-In Closet(s)
  • Living Area: 2347.0
  • Stories: 2
  • Window Features: Thermal Windows

Exterior Features

  • Roof: Metal, Shingle
  • Fencing: Back Yard, Mixed, Fenced
  • Lot Features: Corner Lot, Landscaped, Level
  • Pool Features: None
  • Waterfront: No
  • Disclosures: Owner Is Listing Agent
  • Construction Type: Drywall, Frame, HardiPlank Type
  • Exterior Features: Porch, Storage, Shed, Paved Driveway
  • Other Structures: Shed(s)
  • Patio And Porch Features: Front Porch, Wrap Around, Porch
  • Property Condition: Resale

Garage/Parking

  • Parking Features: Circular Driveway, Driveway, Off Street, Paved

Utilities

  • Heating: Electric, Heat Pump, Zoned
  • Cooling: Electric, Heat Pump, Zoned
  • Sewer: Public Sewer
  • Water Source: Public
  • Laundry Features: Washer Hookup, Dryer Hookup
  • Security: Smoke Detector(s)
  • Cooling Y N: Yes
  • Heating Yn: Yes

Condo/Co-op/Association

  • Community Features: Home Owners Association
  • Association Fee: 120.0
  • Association Fee Frequency: Annually

Fee Information

  • Association Fee Includes: Common Areas

Schools

  • Middle Or Junior School: Tuckahoe

Lot Info

  • Topography: Level
  • Parcel Number: 755-738-4150
  • Zoning Description: R3

Tax Info

  • Tax Year: 2024
  • Tax Annual Amount: 4720.9
  • Tax Lot: 23

MLS Schools

  • Elementary School: Tuckahoe
  • High School: Freeman

Ownership History

We collect this data history from publicly available records. To have your information removed, we recommend requesting removal directly through your county’s website.

Date Name Owned For Owner Type

Purchase Details

Listed on
May 8, 2025
Closed on
Jun 23, 2025
Sold by
Poore Jonathan B and Poore Alexandria
Bought by
Seller's Agent
Brittanie Stanley
Compass
Buyer's Agent
Molly Revere
The Steele Group
List Price
$797,500
Sold Price
$867,000
Premium/Discount to List
$69,500
8.71%
Views
46
Current Estimated Value
$892,492

Home Financials for this Owner

Home Financials are based on the most recent Mortgage that was taken out on this home.
Estimated Appreciation
$25,492
Avg. Annual Appreciation
5.59%
Original Mortgage
$823,650
Outstanding Balance
$814,444
Interest Rate
6.5%
Mortgage Type
New Conventional
Estimated Equity
$111,531

Purchase Details

Closed on
Jun 13, 2018
Sold by
Poore Alexandria
Bought by
Poore Alexandria and Poore Jonathan B

Purchase Details

Listed on
May 3, 2013
Closed on
Jul 15, 2013
Sold by
Bowman David C
Bought by
Germanis Alexandria
Seller's Agent
Charlotte Shirey
Keller Williams Realty
Buyer's Agent
Mahood Fonville
Shaheen Ruth Martin & Fonville
List Price
$310,000
Sold Price
$294,000
Premium/Discount to List
-$16,000
-5.16%

Home Financials for this Owner

Home Financials are based on the most recent Mortgage that was taken out on this home.
Avg. Annual Appreciation
9.11%
Original Mortgage
$287,693
Interest Rate
4.4%
Mortgage Type
FHA

Purchase Details

Closed on
Jan 3, 2001
Bought by
Bowman David C and Bowman Janet M

Home Financials for this Owner

Home Financials are based on the most recent Mortgage that was taken out on this home.
Original Mortgage
$75,000
Interest Rate
7.69%
Mortgage Type
New Conventional

Purchase Details

Closed on
Feb 27, 1996
Sold by
Cook Jeffrey W and Cook D
Bought by
Bowman David C and Bowman Janet M
Source: Public Records

Home Values in the Area

Source: Public Records

Average Home Value in this Area


Source: Public Records

Agents Specializing in Henrico, VA

See All Agents

Purchase History

We collect this data history from publicly available records. To have your information removed, we recommend requesting removal directly through your county’s website.

Date Buyer Sale Price Title Company
$867,000 Fidelity National Title
Poore Alexandria -- None Available
Germanis Alexandria $294,000 --
Bowman David C -- --
Bowman David C $150,000 --
Source: Public Records

Mortgage History

We collect this data history from publicly available records. To have your information removed, we recommend requesting removal directly through your county’s website.

Date Status Borrower Loan Amount
Open $823,650
Previous Owner Poore Jonathan B $180,000
Previous Owner Poore Alexandria $123,000
Previous Owner Poore Alexandria $402,500
Previous Owner Poore Jonathan B $404,000
Previous Owner Germanis Alexandria $283,139
Previous Owner Germanis Alexandria $287,693
Previous Owner Bowman David C $75,000
Source: Public Records

Property History

We collect this data history from publicly available records. To have your information removed, we recommend requesting removal directly through your county’s website.

Date Event Price List to Sale Price per Sq Ft Prior Sale
06/26/2025 06/26/25 Sold $867,000 +8.7% $369 / Sq Ft
05/18/2025 05/18/25 Pending -- -- --
05/12/2025 05/12/25 For Sale $797,500 +171.3% $340 / Sq Ft
07/17/2013 07/17/13 Sold $294,000 -5.2% $128 / Sq Ft View Prior Sale
05/09/2013 05/09/13 Pending -- -- --
05/03/2013 05/03/13 For Sale $310,000 -- $135 / Sq Ft
Source: Central Virginia Regional MLS

Tax History

We collect this data history from publicly available records. To have your information removed, we recommend requesting removal directly through your county’s website.

Year Tax Paid Tax Assessment Tax Assessment Total Assessment is a certain percentage of the fair market value that is determined by local assessors to be the total taxable value of land and additions on the property. Land Improvement
2026 $6,832 $820,300 $190,000 $630,300
2025 $6,832 $555,400 $142,500 $412,900
2024 $5,409 $555,400 $142,500 $412,900
2023 $4,721 $555,400 $142,500 $412,900
2022 $3,559 $418,700 $99,800 $318,900
2021 $3,643 $404,300 $95,000 $309,300
2020 $3,517 $404,300 $95,000 $309,300
2019 $3,444 $404,300 $95,000 $309,300
2018 $2,886 $331,700 $81,000 $250,700
2017 $2,769 $318,300 $81,000 $237,300
2016 $2,769 $318,300 $81,000 $237,300
2015 $2,531 $295,900 $72,000 $223,900
2014 $2,531 $291,000 $72,000 $219,000
Source: Public Records

Agents Affiliated with this Home

  • Section Image
  • Section Image
  • Section Image
  • Section Image
  • Section Image
See All Agents

Map

Source: Central Virginia Regional MLS

MLS Number: 2512963

Central Virginia Regional MLS

APN: 755-738-4150

Your Personal Tour Guide

Ask me questions while you tour the home.