
6010 E Cholla Ln Paradise Valley, AZ 85253
Camelback East Village NeighborhoodHighlights
- Guest House
- Heated Spa
- 1.9 Acre Lot
- Kiva Elementary School Rated A
- Sitting Area In Primary Bedroom
- Wolf Appliances
About This Home
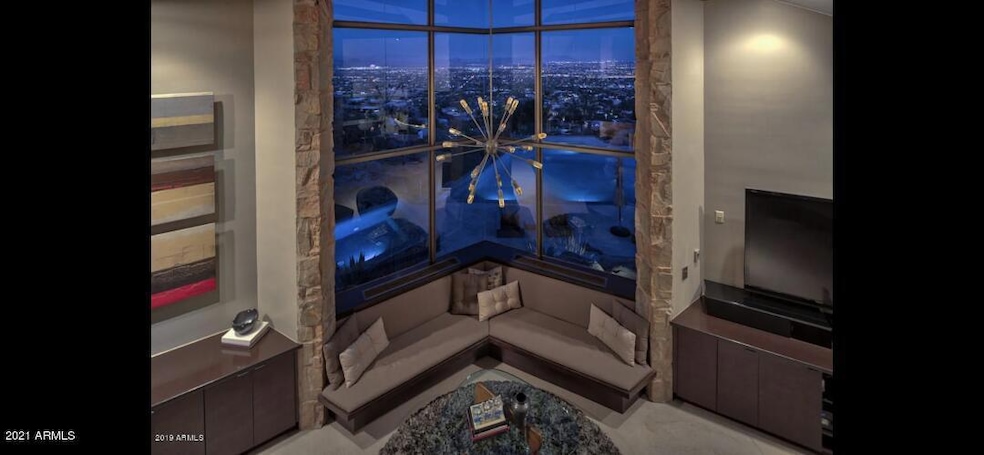
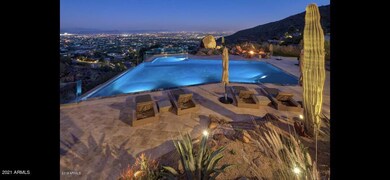
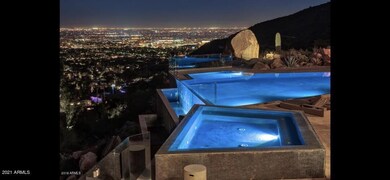
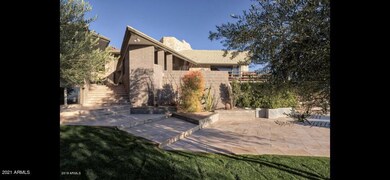
This beautiful FLW inspired home sits on top of camelback mountain with stunning views of the whole east side of the valley! With resort sized negative edge pool and spa, its an oasis that's calling your name. Contemporary/sleek furniture and design that will make you feel like you're on top of the world! Guest house has a full living room, loft, bedroom, and bathroom! Large master suite with sitting room, steam shower, smart toilet, coffee maker, heated bathroom floors. Enjoy your afternoon outdoor grilling in the huge bbq island with wolf appliances. Lounge on the luxury outdoor furniture or start up the fire pit and make some s'mores while taking in the breathtaking views of the sunset and city lights! Architect Paul Christian Yeager captured the beauty in the mountains just right!!
Home Details
Home Type
- Single Family
Year Built
- Built in 1970
Lot Details
- 1.9 Acre Lot
- Desert faces the front of the property
- Cul-De-Sac
- Wrought Iron Fence
- Front and Back Yard Sprinklers
- Sprinklers on Timer
- Hillside Location
- Private Yard
- Grass Covered Lot
Parking
- 2 Car Direct Access Garage
- 5 Open Parking Spaces
Home Design
- Designed by Paul Christia Yeager Architects
- Contemporary Architecture
- Wood Frame Construction
- Concrete Roof
- Block Exterior
- Stone Exterior Construction
- Stucco
- Stone
Interior Spaces
- 5,054 Sq Ft Home
- 2-Story Property
- Wet Bar
- Furnished
- Vaulted Ceiling
- Double Pane Windows
- Mechanical Sun Shade
- Blinds
- Family Room with Fireplace
- 2 Fireplaces
- Great Room
- Combination Dining and Living Room
- Loft
- Fire Sprinkler System
Kitchen
- Breakfast Bar
- Walk-In Pantry
- Built-In Oven
- Electric Oven
- Electric Cooktop
- Microwave
- Dishwasher
- Wolf Appliances
- ENERGY STAR Qualified Appliances
- Kitchen Island
- Disposal
Flooring
- Carpet
- Stone
- Concrete
- Tile
Bedrooms and Bathrooms
- 3 Bedrooms
- Sitting Area In Primary Bedroom
- Split Bedroom Floorplan
- Walk-In Closet
- 4 Full Bathrooms
- Double Vanity
- Dual Flush Toilets
- Steam Shower
Laundry
- Laundry in unit
- Dryer
- Washer
Pool
- Heated Spa
- Play Pool
- Pool Pump
Outdoor Features
- Balcony
- Covered Patio or Porch
- Fire Pit
- Built-In Barbecue
Schools
- Kiva Elementary School
- Mohave Middle School
- Saguaro High School
Utilities
- Zoned Heating and Cooling System
- Heating System Uses Propane
- Propane
- Electric Water Heater
- Water Purifier
- Water Softener
- High Speed Internet
- Cable TV Available
Additional Features
- Smoke Free Home
- Guest House
Listing and Financial Details
- $250 Move-In Fee
- Rent includes electricity, water, sewer, garbage collection, phone - local, maid service, repairs, cable TV, pool service - full, gardening service, pest control svc, rental tax, utility caps apply, internet
- 1-Month Minimum Lease Term
- $250 Application Fee
- Tax Lot 90
- Assessor Parcel Number 172-09-005-A
Community Details
Overview
- No Home Owners Association
- Cholla Mountain Subdivision
Pet Policy
- No Pets Allowed
Map
Property History
We collect this data history from publicly available records. To have your information removed, we recommend requesting removal directly through your county’s website.
| Date | Event | Price | List to Sale | Price per Sq Ft | Prior Sale |
|---|---|---|---|---|---|
| 03/02/2023 03/02/23 | Price Changed | $25,000 | -44.4% | $5 / Sq Ft | |
| 10/27/2021 10/27/21 | For Rent | $45,000 | 0.0% | -- | |
| 08/08/2019 08/08/19 | Sold | $2,500,000 | -7.1% | $495 / Sq Ft | View Prior Sale |
| 05/22/2019 05/22/19 | Price Changed | $2,690,000 | -9.6% | $532 / Sq Ft | |
| 01/08/2019 01/08/19 | For Sale | $2,975,000 | -- | $589 / Sq Ft |
Source: Arizona Regional Multiple Listing Service (ARMLS)
MLS Number: 6313130

APN: 172-09-005A
Disclaimer: Certain information contained herein is derived from information provided by parties other than Homes.com. All information provided is deemed reliable, but is not guaranteed to be accurate and should be independently verified.
All information should be verified by the recipient and none is guaranteed as accurate by ARMLS
Listing Information presented by local MLS brokerage: Ten-X, local REALTOR®- Arlene Richardson - (888)-952-6393
- 5802 E Cholla Ln
- 6021 E Sage Dr
- 5050 N Camelback Ridge Dr Unit 2303
- 5050 N Camelback Ridge Dr Unit 1202
- 5050 N Camelback Ridge Dr Unit 1110
- 5050 N Camelback Ridge Dr Unit 1105
- 5050 N Camelback Ridge Dr Unit 2305
- 5050 N Camelback Ridge Dr Unit 1301
- 5050 N Camelback Ridge Dr Unit 2101
- 5050 N Camelback Ridge Dr Unit 2207
- 5050 N Camelback Ridge Dr Unit 1304
- 5050 N Camelback Ridge Dr Unit 2306
- 5050 N Camelback Ridge Dr Unit 2107
- 5050 N Camelback Ridge Dr Unit 2109
- 5050 N Camelback Ridge Dr Unit 1210
- 5050 N Camelback Ridge Dr Unit 2104
- 5050 N Camelback Ridge Dr Unit 1305
- 5648 N Superstition Ln Unit 5
- 5141 N Ascent Dr
- 5145 N Ascent Dr
- 5810 E Cholla Ln
- 4849 N Camelback Ridge Rd Unit B203
- 5000 N Camelback Rdg Dr
- 5000 N Camelback Ridge Dr Unit 206
- 5000 N Camelback Ridge Dr Unit 206
- 5400 E Valle Vista Rd Unit 4
- 4744 N 56th St
- 4849 N Camelback Ridge Dr Unit B405
- 4849 N Camelback Ridge Dr Unit B302
- 5000 N Camelback Ridge Rd Unit 407
- 5000 N Camelback Ridge Rd Unit 102
- 5718 N 54th St
- 6321 E Phoenician Blvd Unit 7
- 5316 E Valle Vista Rd
- 4575 N Phoenician Blvd Unit 4
- 6331 E Phoenician Blvd Unit 1
- 5702 E Camelback Rd Unit Saguaro
- 5620 N Casa Blanca Dr
- 5101 N Casa Blanca Dr Unit 19
- 5101 N Casa Blanca Dr Unit 215
Ask me questions while you tour the home.