
Jaime Cortes
Coldwell Banker Realty
(302) 846-7471
190 Total Sales
7 in Berlin
$110K - $583K Price Range
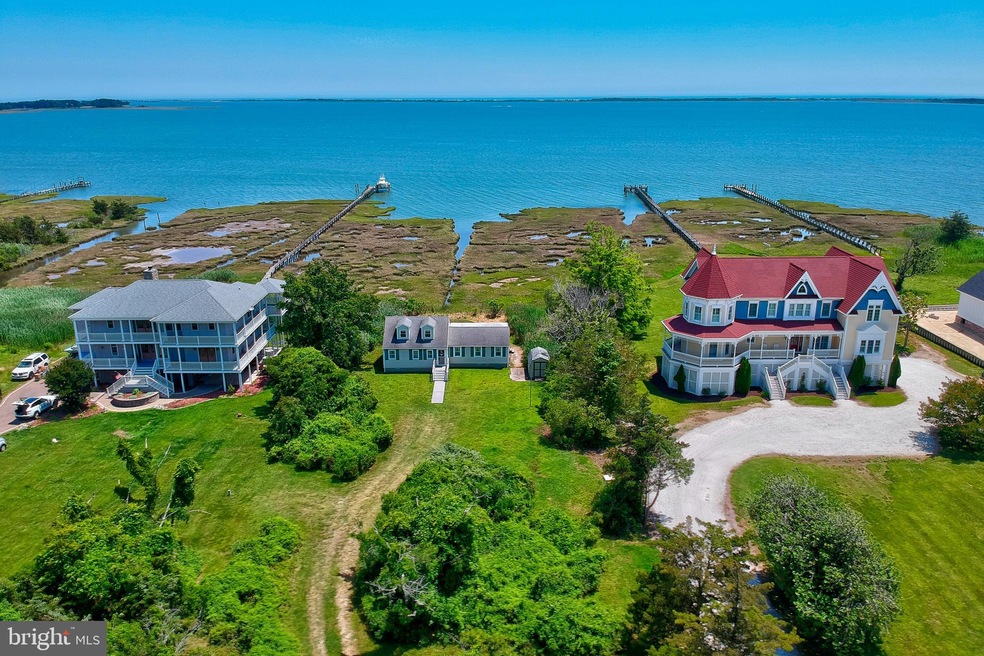


This is a rare opportunity to own an original South Point bay front bungalow. A place where you can retreat with family and friends. Located on 1.7 acres, this waterfront property is located on the Sinepuxent Bay and includes riparian rights. Enjoy the open water views of Assateague Island. Indulge yourself in quiet vistas, gorgeous sunrise, twinkling bay marker lights and the fun of waterfront living. The home is designed for easy living - simple, comfortable, uncomplicated. and is being sold as-is. Secluded and private, this property is a gem. There are three bedrooms and the large screened porch may become your favorite room in the house. You will be moments away from the fun, dining, shopping and events that Berlin and Ocean City have to offer. With several golf courses, boat ramps, Assateague Island beaches and plenty of incredible wildlife...This Place is Like No Other! The property would also be a beautiful place to design and build your own perfect home!
Last Agent to Sell the Property
(410) 524-6111 greg.goldman@cbmove.com Coldwell Banker Realty License #634424 Listed on: 06/09/2021
Jaime Cortes
Coldwell Banker Realty
(302) 846-7471
190 Total Sales
7 in Berlin
$110K - $583K Price Range
Russ Brown
Realty One Group Performance, LLC
(240) 839-6555
66 Total Sales
1 in Berlin
$292,500 Price
Lisa Nemeth
Northrop Realty
(610) 871-5689
45 Total Sales
5 in Berlin
$309K - $767K Price Range
Mark Novak
Cummings & Co. Realtors
(443) 313-8872
204 Total Sales
1 in Berlin
$680,000 Price
John Burke
Gunther-McClary Real Estate
(443) 252-2392
89 Total Sales
1 in Berlin
$350,000 Price
Susan McFarland
RE/MAX Realty Group
(240) 869-6484
88 Total Sales
1 in Berlin
$560,000 Price
We collect this data history from publicly available records. To have your information removed, we recommend requesting removal directly through your county’s website.
| Date | Event | Price | List to Sale | Price per Sq Ft |
|---|---|---|---|---|
| 07/08/2021 07/08/21 | Sold | $460,000 | +7.0% | $383 / Sq Ft |
| 06/19/2021 06/19/21 | Pending | -- | -- | -- |
| 06/09/2021 06/09/21 | For Sale | $430,000 | -- | $358 / Sq Ft |
Seller's Agent in 2021
Colleen Deptula
Coldwell Banker Realty
(443) 880-3471
11 Total Sales
Buyer's Agent in 2021
Mr. Matthew Shawn
Coldwell Banker Realty
(410) 430-9283
5 Total Sales
Source: Bright MLS
MLS Number: MDWO123116
Disclaimer: Certain information contained herein is derived from information provided by parties other than Homes.com. All information provided is deemed reliable, but is not guaranteed to be accurate and should be independently verified.
The data relating to real estate for sale on this website appears in part through the BRIGHT Internet Data Exchange program, a voluntary cooperative exchange of property listing data between licensed real estate brokerage firms, and is provided by BRIGHT through a licensing agreement.
Listing information is from various brokers who participate in the Bright MLS IDX program and not all listings may be visible on the site.
The property information being provided on or through the website is for the personal, non-commercial use of consumers and such information may not be used for any purpose other than to identify prospective properties consumers may be interested in purchasing.
Some properties which appear for sale on the website may no longer be available because they are for instance, under contract, sold or are no longer being offered for sale.
Property information displayed is deemed reliable but is not guaranteed.
Copyright 2026 Bright MLS, Inc.
Ask me questions while you tour the home.