
Brittany Jackson
Carolina Home Partners by eXp Realty
(336) 790-2574
23 Total Sales
1 in Elon
$415,000 Price

Estimated Value: $642,169 - $761,000

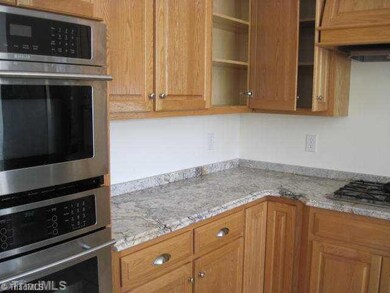
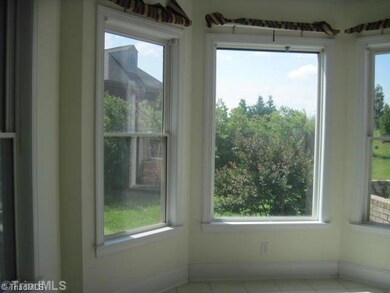
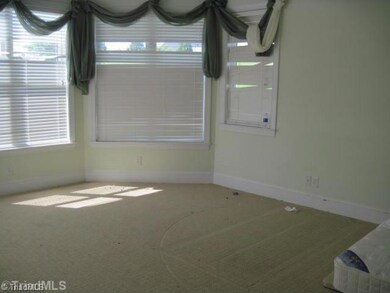
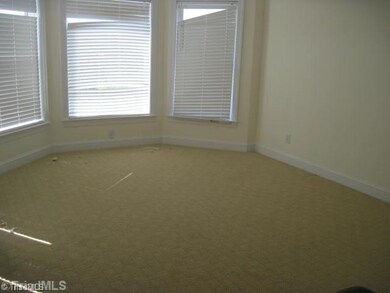
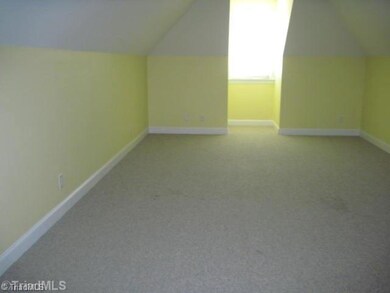
This is a beautiful home in the Mill Pointe subdivision.In addition to the 3 bedrooms & 2.5 baths there is a separate office & bonus room.Nice brick patio.This is a Fannie Mae HomePath property.Purchase this property for as little as 3% down!This property is approved for HomePath Mortgage Financing.This property is approved for HomePath Renovation Mortgage Financing.The seller has directed that all offers on this listing be made using the HomePath Online Offer system at the HomePath website.
Last Agent to Sell the Property
RE/MAX Realty Consultants License #233426 Listed on: 08/24/2012
We collect this data history from publicly available records. To have your information removed, we recommend requesting removal directly through your county’s website.
Brittany Jackson
Carolina Home Partners by eXp Realty
(336) 790-2574
23 Total Sales
1 in Elon
$415,000 Price
David Riley
(336) 586-5250
75 Total Sales
2 in Elon
$285,000 Price Range
Sandy Sparks
Barbour & Company
(743) 218-3696
247 Total Sales
48 in Elon
$162K - $525K Price Range
Joshua Whitley
Alamance County Realty, LLC
(336) 585-6213
122 Total Sales
13 in Elon
$160K - $490K Price Range
Alejandro Grundseth
Alemay Realty Inc.
(336) 920-7496
275 Total Sales
1 in Elon
$390,000 Price
Cara Buchanan
KELLER WILLIAMS ONE
(743) 222-3139
162 Total Sales
2 in Elon
$525,000 Price Range
We collect this data history from publicly available records. To have your information removed, we recommend requesting removal directly through your county’s website.
| Date | Buyer | Sale Price | Title Company |
|---|---|---|---|
| -- | -- | ||
| Federal National Mortgage Association | $303,210 | -- |
We collect this data history from publicly available records. To have your information removed, we recommend requesting removal directly through your county’s website.
| Date | Status | Borrower | Loan Amount |
|---|---|---|---|
| Open | $292,000 | ||
| Closed | Segura Micaela | $239,920 | |
| Previous Owner | Chanthaphavong Nilahn | $364,000 | |
| Previous Owner | Tran Samantha | $50,000 |
We collect this data history from publicly available records. To have your information removed, we recommend requesting removal directly through your county’s website.
| Date | Event | Price | List to Sale | Price per Sq Ft |
|---|---|---|---|---|
| 02/22/2013 02/22/13 | Sold | $299,900 | -18.9% | $82 / Sq Ft |
| 01/26/2013 01/26/13 | Pending | -- | -- | -- |
| 08/24/2012 08/24/12 | For Sale | $370,000 | -- | $101 / Sq Ft |
We collect this data history from publicly available records. To have your information removed, we recommend requesting removal directly through your county’s website.
| Year | Tax Paid | Tax Assessment Tax Assessment Total Assessment is a certain percentage of the fair market value that is determined by local assessors to be the total taxable value of land and additions on the property. | Land | Improvement |
|---|---|---|---|---|
| 2025 | $3,134 | $634,383 | $60,000 | $574,383 |
| 2024 | $2,975 | $634,383 | $60,000 | $574,383 |
| 2023 | $4,586 | $634,383 | $60,000 | $574,383 |
| 2022 | $4,369 | $444,139 | $65,000 | $379,139 |
| 2021 | $4,408 | $444,139 | $65,000 | $379,139 |
| 2020 | $4,949 | $444,139 | $65,000 | $379,139 |
| 2019 | $4,964 | $444,139 | $65,000 | $379,139 |
| 2018 | $0 | $444,139 | $65,000 | $379,139 |
| 2017 | $4,575 | $444,139 | $65,000 | $379,139 |
| 2016 | $4,552 | $455,172 | $65,000 | $390,172 |
| 2015 | $2,560 | $443,529 | $65,000 | $378,529 |
| 2014 | $2,339 | $443,529 | $65,000 | $378,529 |
Seller's Agent in 2013
Mary Beth Powell
RE/MAX
(336) 613-5006
164 Total Sales
Source: Triad MLS
MLS Number: 651593
APN: 115364
Disclaimer: Certain information contained herein is derived from information provided by parties other than Homes.com. All information provided is deemed reliable, but is not guaranteed to be accurate and should be independently verified.
Copyright 2026 Triad MLS, Inc. All rights reserved. IDX information is provided exclusively for personal, non-commercial use, and may not be used for any purpose other than to identify prospective properties consumers may be interested in purchasing. Information is deemed reliable but not guaranteed. This site will be monitored for ‘scraping’ and any use of search facilities of data on the site other than by potential buyers/sellers is prohibited. All Sale data is for informational purposes only and is not an indication of a market analysis or appraisal. Properties marked with the Triad MLS, Inc. icon are provided courtesy of the Triad MLS, Inc.’s, Internet Data Exchange Database. Data cannot be redistributed and cannot be used for any reason other than provided in the contract.
Ask me questions while you tour the home.