
Peter Lane
TTR Sotheby's International Realty
(202) 902-7748
21 Total Sales
1 in Franconia
$800,000 Price


Estimated Value: $925,000 - $1,051,000
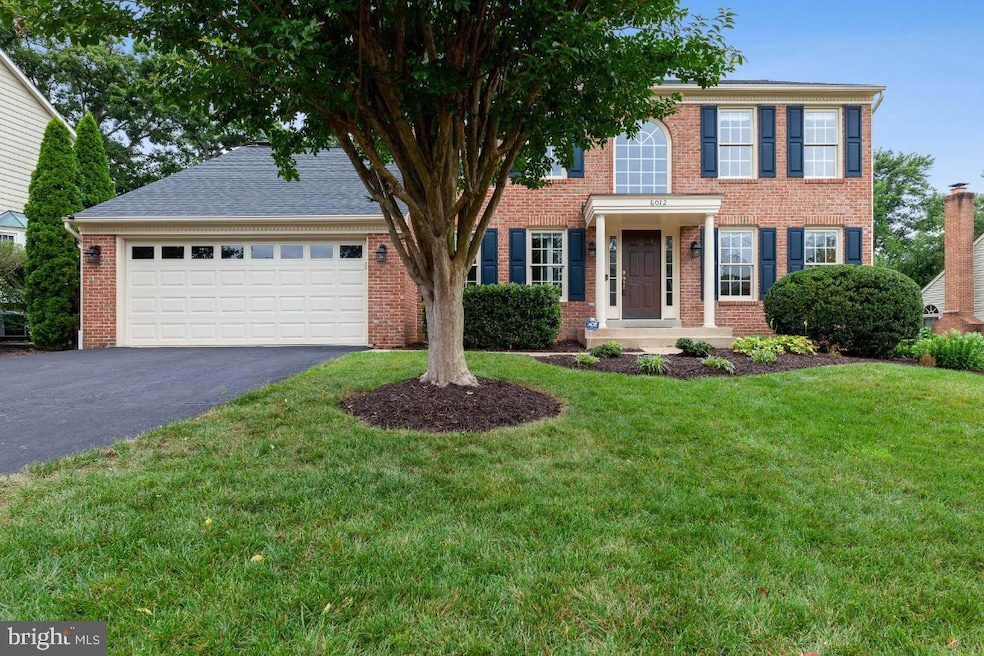
Absolutely STUNNING 3 level, brick front, Colonial home on quiet street - recently updated and MOVE IN READY! Freshly painted from top to bottom! All new floors! Updated kitchen and bathrooms! All new appliances and new lighting fixtures throughout! The home has 4 bedrooms, 3.5 bathrooms, and features a large, fully fenced backyard with nice sized deck and storage shed. Perfect for entertaining. The main level has a separate office space, a formal living room and a formal dining room area, all with crown moulding. The light filled kitchen features granite countertops, stainless steel appliances, a large island with seating, recessed lighting, a large pantry, and room for an eat in table by the bay window. There is an open flow from the kitchen into the family room which features a cozy fireplace, high vaulted ceilings with ceiling fan and outdoor access. There is also a powder room and mudroom with storage space and a washer/dryer hookup on this level. The upper level is home to all 4 bedrooms, all with new carpeting ! The hall bathroom was completely remodeled in 2022 inclusive of designer tile, new vanity, and all new floors. The primary bedroom has a nice sized walk in closet and a very spacious en suite bathroom featuring a dual sink vanity, tile floors, a corner soaking tub and separate shower. Wow! The lower level has unlimited potential with a large finished space, a full bathroom with tub/shower combo, a separate utility/laundry room with sink, and approximately 680 sq ft of unfinished storage space with built in shelves. Fantastic! The home also has a 2 car garage and feeds to Franconia Elementary, Twain Middle, and Edison High Schools. HOA Fee Includes Trash. Other highlights include : March 2009 - Basement Bathroom Remodeled. Feb 2011 - Master bath Remodel. June 21, 2012 - New Sump Pump. May 15, 2012 - New HVAC & New 75 Gallon Water Heater. New Roof installed October 23, 2015 with 30 year fiberglass shingles. October 2, 2019 - New Garage Door. Lovely house in a fantastic location, just minutes to 495, 95, 395, and 2 Metro stations ( Van Dorn and Franconia.). Tons of restaurants and shopping nearby in Kingstowne and the Springfield Mall. Quick drive to Ft Belvoir and DCA airport. Beautiful home in ideal location - make your appointment today!
Last Agent to Sell the Property
(703) 378-8810 elizabeth@ListWithElizabeth.com Samson Properties Brokerage Phone: 7036423380 License #0225219008 Listed on: 07/28/2022
We collect this data history from publicly available records. To have your information removed, we recommend requesting removal directly through your county’s website.
Peter Lane
TTR Sotheby's International Realty
(202) 902-7748
21 Total Sales
1 in Franconia
$800,000 Price
Denise Buck
RE/MAX Allegiance
(202) 883-7103
29 Total Sales
4 in Franconia
$440K - $725K Price Range
Uzoma Ogbuokiri
Long & Foster Real Estate, Inc.
(240) 221-5517
51 Total Sales
1 in Franconia
$500,000 Price
Carmen Carter-Howell
Samson Properties
(571) 639-4735
67 Total Sales
1 in Franconia
$499,900 Price
Brian MacMahon
Sheridan-MacMahon Ltd.
(202) 517-8582
98 Total Sales
1 in Franconia
$545,000 Price
Cynthia LoPresti
Century 21 Redwood Realty
(720) 807-9610
56 Total Sales
1 in Franconia
$865,000 Price
We collect this data history from publicly available records. To have your information removed, we recommend requesting removal directly through your county’s website.
| Date | Buyer | Sale Price | Title Company |
|---|---|---|---|
| $875,000 | Chicago Title | ||
| Hess Richard E | $310,005 | -- |
We collect this data history from publicly available records. To have your information removed, we recommend requesting removal directly through your county’s website.
| Date | Status | Borrower | Loan Amount |
|---|---|---|---|
| Open | $787,500 |
We collect this data history from publicly available records. To have your information removed, we recommend requesting removal directly through your county’s website.
| Date | Event | Price | List to Sale | Price per Sq Ft |
|---|---|---|---|---|
| 08/24/2022 08/24/22 | Sold | $875,000 | +2.9% | $305 / Sq Ft |
| 07/29/2022 07/29/22 | Pending | -- | -- | -- |
| 07/28/2022 07/28/22 | For Sale | $850,000 | -- | $296 / Sq Ft |
We collect this data history from publicly available records. To have your information removed, we recommend requesting removal directly through your county’s website.
| Year | Tax Paid | Tax Assessment Tax Assessment Total Assessment is a certain percentage of the fair market value that is determined by local assessors to be the total taxable value of land and additions on the property. | Land | Improvement |
|---|---|---|---|---|
| 2025 | $10,309 | $925,620 | $351,000 | $574,620 |
| 2024 | $10,309 | $889,870 | $341,000 | $548,870 |
| 2023 | $9,702 | $859,720 | $341,000 | $518,720 |
| 2022 | $8,831 | $772,240 | $316,000 | $456,240 |
| 2021 | $8,475 | $722,240 | $266,000 | $456,240 |
| 2020 | $7,948 | $671,560 | $261,000 | $410,560 |
| 2019 | $7,972 | $673,560 | $263,000 | $410,560 |
| 2018 | $7,608 | $661,600 | $263,000 | $398,600 |
| 2017 | $7,532 | $648,780 | $258,000 | $390,780 |
| 2016 | $7,516 | $648,780 | $258,000 | $390,780 |
| 2015 | $7,240 | $648,780 | $258,000 | $390,780 |
| 2014 | $6,883 | $618,170 | $246,000 | $372,170 |
Seller's Agent in 2022
Elizabeth Ann Kline
Samson Properties
(703) 829-5478
255 Total Sales
Buyer's Agent in 2022
Donna Henshaw
KW Metro Center
(703) 801-9000
62 Total Sales
Source: Bright MLS
MLS Number: VAFX2058040
APN: 0813-39-0002
Disclaimer: Certain information contained herein is derived from information provided by parties other than Homes.com. All information provided is deemed reliable, but is not guaranteed to be accurate and should be independently verified.
The data relating to real estate for sale on this website appears in part through the BRIGHT Internet Data Exchange program, a voluntary cooperative exchange of property listing data between licensed real estate brokerage firms, and is provided by BRIGHT through a licensing agreement.
Listing information is from various brokers who participate in the Bright MLS IDX program and not all listings may be visible on the site.
The property information being provided on or through the website is for the personal, non-commercial use of consumers and such information may not be used for any purpose other than to identify prospective properties consumers may be interested in purchasing.
Some properties which appear for sale on the website may no longer be available because they are for instance, under contract, sold or are no longer being offered for sale.
Property information displayed is deemed reliable but is not guaranteed.
Copyright 2026 Bright MLS, Inc.
Ask me questions while you tour the home.