
Stephanie Luther
Howard Hanna Allen Tate Lake Norman
(704) 207-0321
74 Total Sales
1 in Toddville Road
$220,000 Price


Estimated Value: $408,000 - $418,000
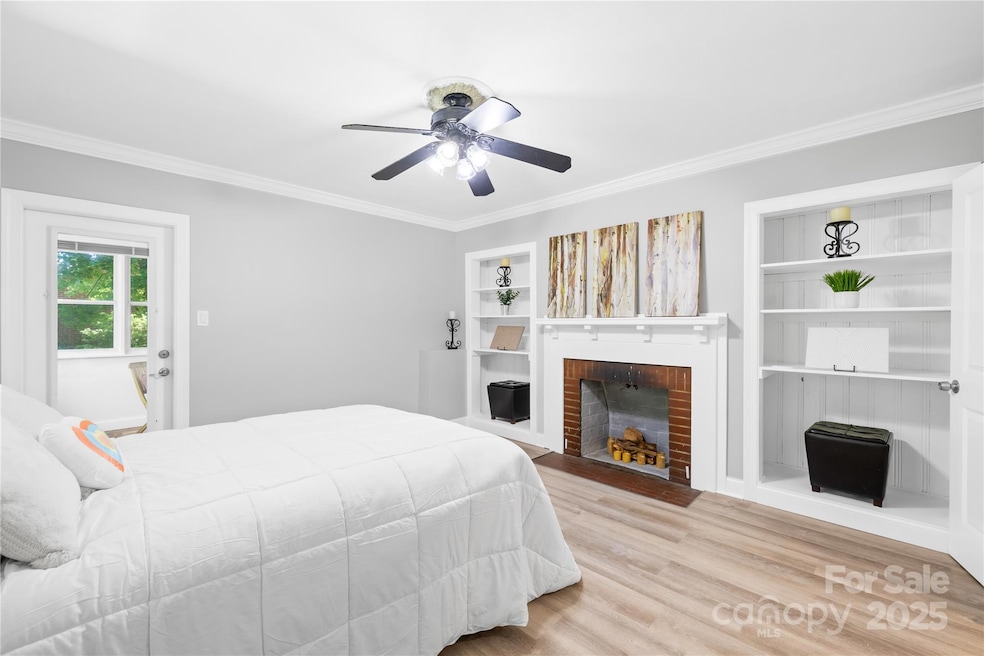
Discover this renovated Charlotte home on nearly an acre with no HOA, a rare find so close to the city. This move-in ready 3-bed, 2-bath property offers an oversized lot, fenced yard, and a concrete pad ready for an ADU, guest house, or workshop—perfect for buyers looking for flexibility and extra space. Inside, enjoy a versatile first-floor bonus room that can serve as a second owner’s suite, home office, or guest space. The home features brand-new flooring, fresh paint, and an updated kitchen with white marble countertops and abundant storage. A cozy living room, bonus room, and enclosed sunroom create inviting spaces for entertaining or relaxing year-round. Outdoors, the expansive lot is ideal for gardening, pets, or even hobby farming with the option of a chicken coop. Additional highlights include a large carport, basement storage, overside shed and access to city utilities. Located just minutes from Charlotte Douglas Airport, South End, and Uptown, this property is a great opportunity for buyers seeking space without HOA restrictions, investors exploring rental potential, or anyone dreaming of adding an ADU.
Last Agent to Sell the Property
NorthGroup Real Estate LLC Brokerage Email: fenderhomesnc@gmail.com License #10401265046 Listed on: 05/09/2025
We collect this data history from publicly available records. To have your information removed, we recommend requesting removal directly through your county’s website.
Stephanie Luther
Howard Hanna Allen Tate Lake Norman
(704) 207-0321
74 Total Sales
1 in Toddville Road
$220,000 Price
Nathan Moss
Dickson & Associates Realtors
(803) 902-3841
128 Total Sales
1 in Toddville Road
$287,000 Price
Alison Alston
EXP Realty LLC Ballantyne
(267) 394-9909
510 Total Sales
1 in Toddville Road
$360,000 Price
Debbie Scarborough
Keller Williams Ballantyne Area
(980) 888-8253
89 Total Sales
1 in Toddville Road
$680,000 Price
Lucy Rojas
NorthGroup Real Estate LLC
(980) 270-2114
124 Total Sales
1 in Toddville Road
$322,000 Price
Sandy Plachecki
EXP Realty LLC Rock Hill
(336) 901-7203
238 Total Sales
1 in Toddville Road
$330,000 Price
We collect this data history from publicly available records. To have your information removed, we recommend requesting removal directly through your county’s website.
| Date | Buyer | Sale Price | Title Company |
|---|---|---|---|
| $395,000 | None Listed On Document | ||
| Ivs Enterprises Llc | $300,000 | None Listed On Document | |
| Kane Wanda | $242,000 | None Available | |
| Deaton Joyce H | $80,000 | Chicago Title | |
| Carolina Blue Sky Property Llc | $55,000 | None Available | |
| U S Bank National Association | $159,956 | None Available | |
| Little James | $139,000 | None Available |
We collect this data history from publicly available records. To have your information removed, we recommend requesting removal directly through your county’s website.
| Date | Status | Borrower | Loan Amount |
|---|---|---|---|
| Open | $375,250 | ||
| Previous Owner | Ivs Enterprises Llc | $200,000 | |
| Previous Owner | Kane Wanda | $217,800 | |
| Previous Owner | Deaton Joyce H | $78,937 | |
| Previous Owner | Carolina Blue Sky Property Llc | $47,920 | |
| Previous Owner | Little James | $139,000 |
We collect this data history from publicly available records. To have your information removed, we recommend requesting removal directly through your county’s website.
| Date | Event | Price | List to Sale | Price per Sq Ft | Prior Sale |
|---|---|---|---|---|---|
| 11/07/2025 11/07/25 | Sold | $395,000 | -0.2% | $176 / Sq Ft | |
| 09/30/2025 09/30/25 | Price Changed | $395,900 | -1.0% | $177 / Sq Ft | |
| 08/04/2025 08/04/25 | Price Changed | $399,900 | -2.9% | $178 / Sq Ft | |
| 07/03/2025 07/03/25 | Price Changed | $412,000 | -1.4% | $184 / Sq Ft | |
| 05/09/2025 05/09/25 | For Sale | $418,000 | +72.7% | $187 / Sq Ft | |
| 12/01/2020 12/01/20 | Sold | $242,000 | +0.8% | $109 / Sq Ft | View Prior Sale |
| 11/03/2020 11/03/20 | Pending | -- | -- | -- | |
| 10/22/2020 10/22/20 | For Sale | $240,000 | 0.0% | $108 / Sq Ft | |
| 10/15/2020 10/15/20 | Pending | -- | -- | -- | |
| 09/21/2020 09/21/20 | For Sale | $240,000 | 0.0% | $108 / Sq Ft | |
| 09/15/2020 09/15/20 | Pending | -- | -- | -- | |
| 09/10/2020 09/10/20 | For Sale | $240,000 | 0.0% | $108 / Sq Ft | |
| 08/18/2020 08/18/20 | Pending | -- | -- | -- | |
| 08/10/2020 08/10/20 | Price Changed | $240,000 | -4.0% | $108 / Sq Ft | |
| 07/27/2020 07/27/20 | For Sale | $250,000 | -- | $113 / Sq Ft |
We collect this data history from publicly available records. To have your information removed, we recommend requesting removal directly through your county’s website.
| Year | Tax Paid | Tax Assessment Tax Assessment Total Assessment is a certain percentage of the fair market value that is determined by local assessors to be the total taxable value of land and additions on the property. | Land | Improvement |
|---|---|---|---|---|
| 2025 | -- | $342,200 | $39,600 | $302,600 |
| 2024 | -- | $342,200 | $39,600 | $302,600 |
| 2023 | -- | $302,200 | $39,600 | $262,600 |
| 2022 | $2,036 | $198,000 | $15,000 | $183,000 |
| 2021 | $2,025 | $198,000 | $15,000 | $183,000 |
| 2020 | $735 | $140,200 | $15,000 | $125,200 |
| 2019 | $768 | $140,200 | $15,000 | $125,200 |
| 2018 | $808 | $111,800 | $21,300 | $90,500 |
| 2017 | $787 | $111,800 | $21,300 | $90,500 |
| 2016 | $724 | $111,800 | $21,300 | $90,500 |
| 2015 | -- | $111,800 | $21,300 | $90,500 |
| 2014 | $781 | $140,100 | $21,300 | $30,100 |
Seller's Agent in 2025
Pamela Fender
NorthGroup Real Estate LLC
(585) 746-1477
1 in this area
71 Total Sales
RA
Buyer's Agent in 2025
Ricardo Ardila
Paola Alban Realtors
(704) 361-0240
1 in this area
55 Total Sales
TS
Seller's Agent in 2020
Tijuana Smith
The Dream Home Crew LLC
Buyer's Agent in 2020
Starlese Dawkins
CENTURY 21 Rucker Real Estate
(864) 243-1843
1 in this area
26 Total Sales
Source: Canopy MLS
MLS Number: 4252360
APN: 059-071-35
Disclaimer: Certain information contained herein is derived from information provided by parties other than Homes.com. All information provided is deemed reliable, but is not guaranteed to be accurate and should be independently verified.
All data is obtained from various sources and may not have been verified by broker or MLS GRID. Supplied Open House Information is subject to change without notice. All information should be independently reviewed and verified for accuracy. Properties may or may not be listed by the office/agent presenting the information. Some IDX listings have been excluded from this website.
Based on information submitted to the MLS GRID
Listings courtesy of Canopy MLS as distributed by MLS GRID
Ask me questions while you tour the home.