NOT LISTED FOR SALE

6013 Noranda Dr Mineral, VA 23117

Mineral Area

Estimated Value: $377,000 - $529,000

4 Beds
3 Baths
2,296 Sq Ft
$193/Sq Ft Est. Value

Sale Details

Date Sold: January 30, 2024

Last sale price $390,000 $170 Per Sq Ft

Est. 14% increase in value since last sale

Current estimated payment $2,634 / mo

20 Days on Market

Highlights

  • Boat Ramp
  • Canoe or Kayak Water Access
  • Open Floorplan
  • Home fronts navigable water
  • Fishing Allowed
  • Lake Privileges

About This Home

As of January 2024

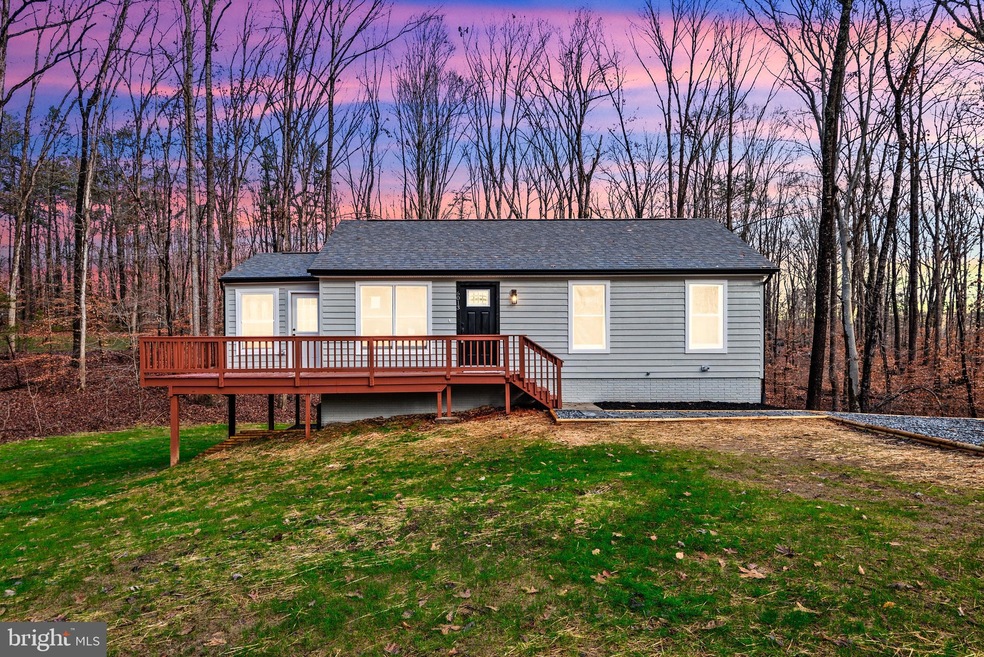
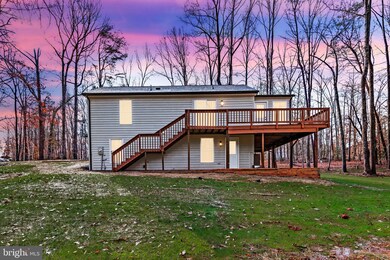
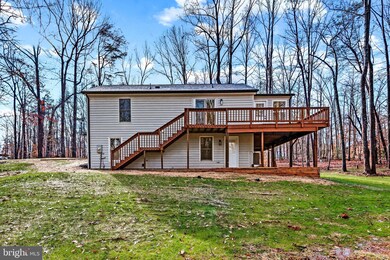
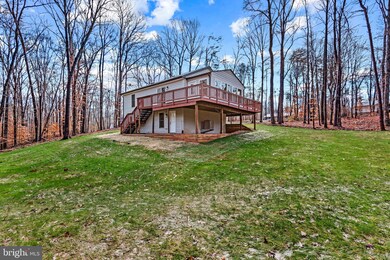
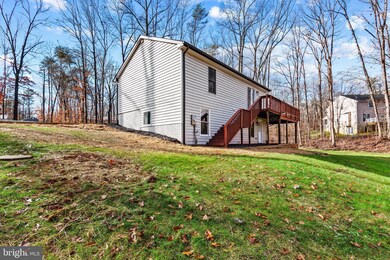
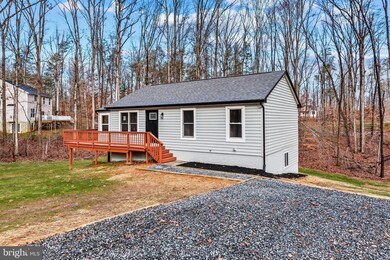
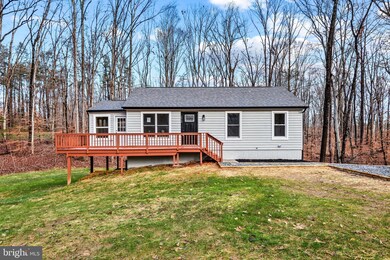
AMAZING COMPLETELY RENOVATED (2023) 4 BEDROOM, 3 BATH LAKE ACCESS HOME ON THE PUBLIC SIDE OF LAKE ANNA. THIS HOME OFFERS APPROX 2300 FINISHED SQ FT WITH AN OPEN CONCEPT KITCHEN/LIVING AREA, A FABULOUS LARGE SUN ROOM, A GORGEOUS BRIGHT KITCHEN, QUARTZ COUNTERTOPS, STAINLESS STEEL APPLIANCES, SUBWAY TILE BACKSPLASH, & LVP FLOORING. MAIN LEVEL HAS 3 BEDROOMS & 2 BATHS WHILE THE LOWER LEVEL HAS 1 BEDROOM, 1 BATH, A LARGE REC ROOM, AND A WALK OUT TO YOUR VERY PRIVATE REAR YARD. THE EXTERIOR HAS A WRAP AROUND DECK, BACKS TO TREES, AND HOME SITS BACK OFF ROAD.

Last Agent to Sell the Property

Lori Petrovitch

(540) 273-3717 lorilpetrovitch@msn.com RE/MAX FINEST Listed on: 12/20/2023

RE/MAX FINEST

Last Buyer's Agent

Danny Margoupis

(540) 371-7653 fredericksburg@penfedrealty.com Berkshire Hathaway HomeServices PenFed Realty

Berkshire Hathaway HomeServices PenFed Realty

Home Details

Home Type

  • Single Family

Est. Annual Taxes

  • $1,206

Year Built

  • Built in 1991 | Remodeled in 2023

Lot Details

  • 1.28 Acre Lot
  • Home fronts navigable water
  • Backs to Trees or Woods
  • Property is in excellent condition
  • Property is zoned RR

HOA Fees

  • $17 Monthly HOA Fees

Home Design

  • Rambler Architecture
  • Combination Foundation
  • Block Foundation
  • Architectural Shingle Roof
  • Shingle Siding

Interior Spaces

  • Property has 2 Levels
  • Open Floorplan
  • Ceiling Fan
  • Double Pane Windows
  • Bay Window
  • Combination Kitchen and Dining Room
  • Luxury Vinyl Plank Tile Flooring
  • Washer and Dryer Hookup

Kitchen

  • Electric Oven or Range
  • Built-In Microwave
  • Dishwasher
  • Stainless Steel Appliances

Bedrooms and Bathrooms

Finished Basement

  • Heated Basement
  • Walk-Out Basement
  • Rear Basement Entry
  • Space For Rooms
  • Basement Windows

Parking

  • 8 Parking Spaces
  • 8 Driveway Spaces
  • Gravel Driveway

Accessible Home Design

  • Level Entry For Accessibility

Outdoor Features

  • Canoe or Kayak Water Access
  • Private Water Access
  • Property is near a lake
  • Personal Watercraft
  • Waterski or Wakeboard
  • Sail
  • Swimming Allowed
  • Powered Boats Permitted
  • Lake Privileges
  • Deck
  • Shed
  • Wrap Around Porch

Utilities

  • Central Heating and Cooling System
  • Well
  • Electric Water Heater
  • On Site Septic

Listing and Financial Details

  • Assessor Parcel Number 68A1-17-

Community Details

Overview

  • Association fees include common area maintenance, insurance
  • Stubbs Lake View Subdivision
  • Community Lake

Amenities

  • Picnic Area
  • Common Area

Recreation

  • Boat Ramp
  • Fishing Allowed

Home Details

Home Type

Single Family

Est. Annual Taxes

$1,206

Year Built

Built in 1991 | Remodeled in 2023

Lot Details

1.28 Acres

HOA Fees

$17 per month

Listing Details

  • Property Type: Residential
  • Structure Type: Detached
  • Architectural Style: Ranch/Rambler
  • Accessibility Features: Level Entry - Main
  • Ownership: Fee Simple
  • New Construction: No
  • Story List: Lower 1, Main
  • Federal Flood Zone: No
  • Year Built: 1991
  • Year Renovated: 2023
  • Automatically Close On Close Date: No
  • Building Winterized: No
  • Special Features: NewHome
  • Property Sub Type: Detached

Interior Features

  • Appliances: Built-In Microwave, Dishwasher, Oven/Range - Electric, Refrigerator, Stainless Steel Appliances, Washer/Dryer Hookups Only
  • Flooring Type: Luxury Vinyl Plank
  • Interior Amenities: Ceiling Fan(s), Combination Kitchen/Dining, Entry Level Bedroom, Floor Plan - Open
  • Window Features: Bay/Bow, Double Pane
  • Fireplace: No
  • Wall Ceiling Types: Dry Wall
  • Foundation Details: Block
  • Levels Count: 2
  • Basement: Yes
  • Basement Type: Daylight, Partial, Combination, Fully Finished, Improved, Heated, Outside Entrance, Rear Entrance, Space For Rooms, Walkout Level, Windows
  • Basement Finished Percent: 100.00
  • Basement Footprint Percent: 100.00
  • Laundry Type: Hookup
  • Total Sq Ft: 2296
  • Living Area Sq Ft: 2296
  • Price Per Sq Ft: 307.10
  • Above Grade Finished Sq Ft: 1296
  • Below Grade Finished Sq Ft: 1000
  • Total Below Grade Sq Ft: 1000
  • Above Grade Finished Area Units: Square Feet

Beds/Baths

  • Bedrooms: 4
  • Main Level Bedrooms: 3
  • All Lower Level Bedrooms: 1
  • Total Bathrooms: 3
  • Full Bathrooms: 3
  • Main Level Bathrooms: 2.00
  • Lower Levels Bathrooms: 1
  • Lower Levels Bathrooms: 1.00
  • Main Level Full Bathrooms: 2
  • Lower Level Full Bathrooms: 1

Exterior Features

  • Other Structures: Above Grade, Below Grade
  • Other Structures List: Shed
  • Construction Materials: Shingle Siding
  • Roof: Architectural Shingle
  • Spa: No
  • Water Access Features: Boat - Powered, Canoe/Kayak, Fishing Allowed, Personal Watercraft (PWC), Private Access, Sail, Swimming Allowed, Waterski/Wakeboard
  • Water Access: Yes
  • Water Body Name: Lake Anna
  • Water Body Type: Lake
  • Waterfront: No
  • Water Oriented: Yes
  • Pool: No Pool
  • Tidal Water: No
  • Water View: No

Garage/Parking

  • Garage: No
  • Parking Features: Gravel Driveway
  • Total Garage And Parking Spaces: 8
  • Type Of Parking: Driveway
  • Number of Spaces in Driveway: 8

Utilities

  • Central Air Conditioning: Yes
  • Cooling Fuel: Electric
  • Cooling Type: Ceiling Fan(s), Central A/C
  • Heating Fuel: Electric
  • Heating Type: Central
  • Heating: Yes
  • Hot Water: Electric
  • Sewer/Septic System: On Site Septic
  • Water Source: Well
  • Municipal Trash: No

Condo/Co-op/Association

  • HOA Fees: 200.00
  • HOA Fee Frequency: Annually
  • Condo Co-Op Association: No
  • HOA Condo Co-Op Amenities: Boat Ramp, Common Grounds, Lake, Picnic Area, Water/Lake Privileges
  • HOA Condo Co-Op Fee Includes: Common Area Maintenance, Insurance
  • HOA: Yes
  • Senior Community: No
  • Association Recreation Fee: No

Schools

  • School District Source: Listing Agent

Lot Info

  • Horses: No
  • Additional Parcels: No
  • Lot Features: Backs To Trees
  • Lot Size Acres: 1.28
  • Lot Size Units: Square Feet
  • Lot Sq Ft: 55757.00
  • Outdoor Living Structures: Deck(s), Wrap Around
  • Property Condition: Excellent
  • Zoning: RR
  • In City Limits: No

Rental Info

  • Lease Considered: No
  • Pets: Cats Ok, Dogs Ok
  • Pets Allowed: Yes
  • Vacation Rental: No
  • Property Manager: No

Tax Info

  • Tax Annual Amount: 1206.00
  • Assessor Parcel Number: 68A1-17-
  • Tax Year: 2022

MLS Schools

  • School District Name: SPOTSYLVANIA COUNTY PUBLIC SCHOOLS

Ownership History

We collect this data history from publicly available records. To have your information removed, we recommend requesting removal directly through your county’s website.

Date Name Owned For Owner Type

Purchase Details

Listed on
Dec 20, 2023
Closed on
Jan 26, 2024
Sold by
Bought by
Seller's Agent
Lori Petrovitch
RE/MAX FINEST
Buyer's Agent
Danny Margoupis
Berkshire Hathaway HomeServices PenFed Realty
List Price
$398,000
Sold Price
$390,000
Premium/Discount to List
-$8,000
-2.01%
Views
60
Current Estimated Value
$443,485

Home Financials for this Owner

Home Financials are based on the most recent Mortgage that was taken out on this home.
Estimated Appreciation
$53,485
Avg. Annual Appreciation
5.25%
Original Mortgage
$195,000
Interest Rate
0.0661%
Mortgage Type
New Conventional

Purchase Details

Closed on
Oct 4, 2023
Sold by
Bought by

Purchase Details

Closed on
Aug 7, 2023
Sold by
Bought by

Purchase Details

Closed on
Jul 19, 2023
Sold by
Bought by

Purchase Details

Closed on
Apr 19, 2023
Sold by
Bought by
Source: Public Records
Create a Home Valuation Report for This Property
The Home Valuation Report is an in-depth analysis detailing your home's value as well as a comparison with similar homes in the area

Home Values in the Area

Source: Public Records

Average Home Value in this Area


Source: Public Records

Purchase History

We collect this data history from publicly available records. To have your information removed, we recommend requesting removal directly through your county’s website.

Date Buyer Sale Price Title Company
$390,000 Old Republic National Title
$5,000 Fidelity National Title
-- None Listed On Document
$216,000 None Listed On Document
$200,000 None Listed On Document
Source: Public Records

Mortgage History

We collect this data history from publicly available records. To have your information removed, we recommend requesting removal directly through your county’s website.

Date Status Borrower Loan Amount
Open $195,000
Source: Public Records

Property History

We collect this data history from publicly available records. To have your information removed, we recommend requesting removal directly through your county’s website.

Date Event Price List to Sale Price per Sq Ft
01/30/2024 01/30/24 Sold $390,000 -2.0% $170 / Sq Ft
12/20/2023 12/20/23 For Sale $398,000 -- $173 / Sq Ft
Source: Bright MLS

Tax History

We collect this data history from publicly available records. To have your information removed, we recommend requesting removal directly through your county’s website.

Year Tax Paid Tax Assessment Tax Assessment Total Assessment is a certain percentage of the fair market value that is determined by local assessors to be the total taxable value of land and additions on the property. Land Improvement
2025 $2,189 $298,100 $44,000 $254,100
2024 $2,189 $298,100 $44,000 $254,100
2023 $1,262 $163,500 $38,500 $125,000
2022 $1,206 $163,500 $38,500 $125,000
2021 $1,188 $146,800 $38,500 $108,300
2020 $1,188 $146,800 $38,500 $108,300
2019 $1,213 $143,200 $38,500 $104,700
2018 $1,193 $143,200 $38,500 $104,700
2017 $1,128 $132,700 $38,500 $94,200
2016 $1,128 $132,700 $38,500 $94,200
2015 -- $128,800 $38,500 $90,300
2014 -- $128,800 $38,500 $90,300
Source: Public Records

Agents Affiliated with this Home

  • Section Image
  • Section Image
See All Agents

Map

Source: Bright MLS

MLS Number: VASP2022018

Bright MLS

APN: 68A-1-17

Your Personal Tour Guide

Ask me questions while you tour the home.