NOT LISTED FOR SALE

Estimated Value: $539,000 - $688,000

3 Beds
3 Baths
1,504 Sq Ft
$402/Sq Ft Est. Value

Sale Details

Date Sold: June 22, 2021

Last sale price $480,000 $319 Per Sq Ft

Est. 26% increase in value since last sale

Current estimated payment $3,935 / mo

124 Days on Market

Highlights

  • Docks
  • River Access
  • RV Access or Parking
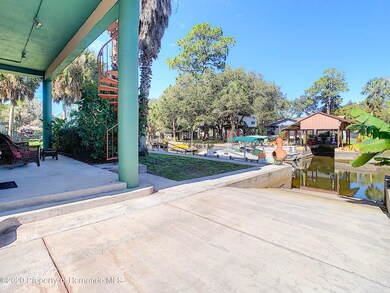
  • Home fronts a seawall
  • Boat Ramp
  • Deck

About This Home

As of June 2021

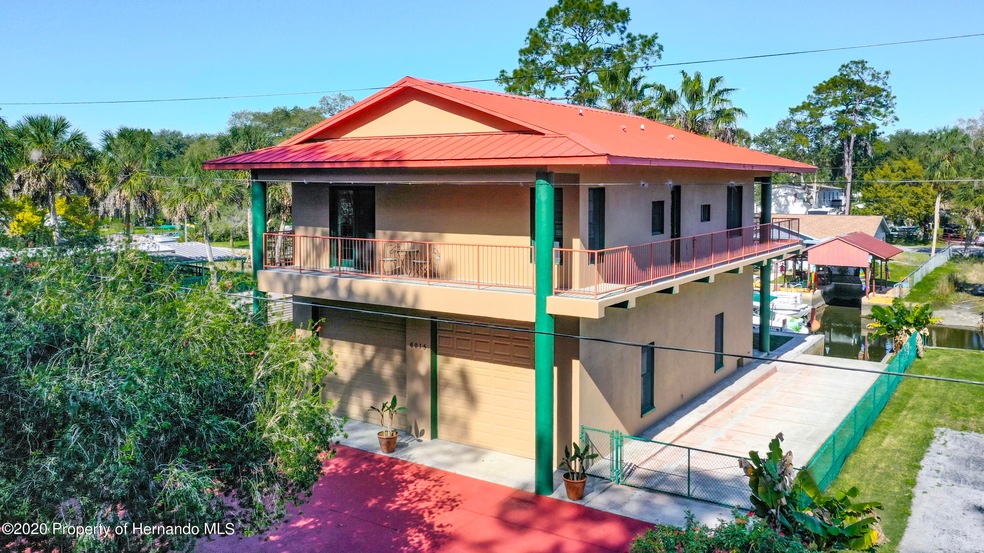
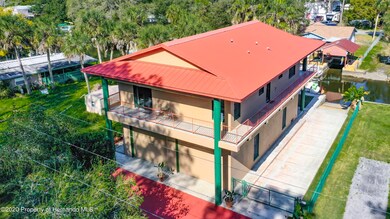
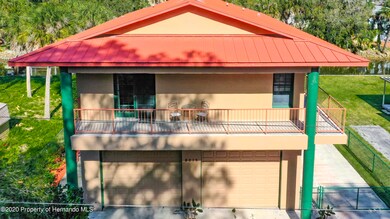
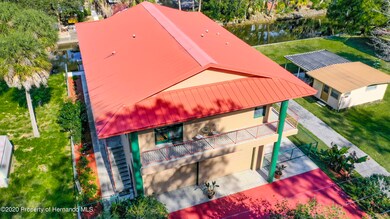
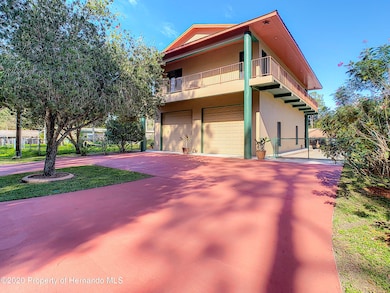
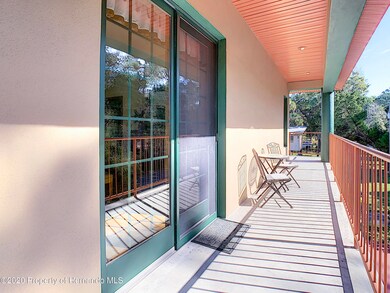
Direct Gulf Access, Private Boat Ramp & Composite Wood Dock. Quality of Construction is what separates this home from all the others! Built Like a fortress, all Precast Concrete construction. Open floor plan, Vaulted 14' ceilings, virtually maintenance free, solidly built on Piers, complete with Metal roof -- NO exterior wood, all decks/balconies are concrete! Main house on 2nd floor has 2 BR/ 2 BA, Hardwood floors and tile in wet areas, NO carpeting! Anderson Windows and 8' Doors, Custom Window treatments. Wrap-around Deck / Balcony, with large patio areas on both front and back complete with ceiling fans & Spiral Staircase. Master suite, has large Walk-in closet, and 8' Patio Doors to Balcony, as does the main living areas. Laundry room with Washer/Dryer, utility sink, & tons of cabinets. MOVE IN READY! Tommy Bahama Lexington furniture and almost everything you see will be INCLUDED, or can be removed, your choice. Garage is 1000 sq ft with 12' garage doors to fit RV & boat, or 2 vehicles & golf cart, with room to spare. New HVAC in 2016, Water Heater in 2017 & fresh Exterior paint. Yard is Fenced for pets, tropical landscaping, and Sprinkler system. NO HOA or Deed Restrictions! Completely separate / self contained 1 BR/1 BA Apartment (Mother in law suite, or rent on Airbnb for extra income) Waterfront with 14' ceilings, new carpet, kitchenette with it's own Stackable washer/dryer unit, Mini-Split AC/Heat & separate patio area. Must see this home in person to appreciate how solid this home was built. Call Us Today ..easy show

Last Agent to Sell the Property

Thomas Homan

Peoples Trust Realty Inc License #3353368 Listed on: 12/10/2020

Co-Listed By

Thomas Homan

Peoples Trust Realty Inc License #3250648

Last Buyer's Agent

Thomas Homan

Peoples Trust Realty Inc License #3353368 Listed on: 12/10/2020

Range of Values:

--
Value Increase
--
Percent Increase
--
Adjusted for Inflation
Collateral Analytics

Collateral Analytics Collateral Analytics AVMs (Automated Valuation Model) employ a number of statistical approaches combined with neighborhood-specific comparable selection guarantees the most up-to-date and precise valuations.

Not Available

Collateral Analytics does not have data for the current month. Please view the chart for historical values.

ICE

ICE Mortgage Technology ICE Mortgage Technology’s AVM (Automated Valuation Model) is a state-of-the-art online residential property valuation tool that provides a quick and accurate estimate of the value of almost any home in the U.S.

Not Available

ICE Mortgage Technology does not have data for the current month. Please view the chart for historical values.

First American

First American First American Data & Analytics’ next-generation AVM combines unrivaled data assets with a blended ensemble of valuation models to produce highly accurate, reliable valuations you can trust.

Not Available

First American does not have data for the current month. Please view the chart for historical values.

Quantarium

Quantarium Quantarium’s valuation service, repeatedly proven the industry’s most accurate and comprehensive, is supercharged with a self-learning and auto-tuning AI engine that continually becomes smarter and more accurate as it processes daily inputs from the industry’s leading RE data lake.

Not Available

Quantarium does not have data for the current month. Please view the chart for historical values.

Average Value
Not Available
List Price
Sold Price
Create a Home Valuation Report for This Property
The Home Valuation Report is an in-depth analysis detailing your home's value as well as a comparison with similar homes in the area

Home Details

Home Type

  • Single Family

Est. Annual Taxes

  • $2,644

Year Built

  • Built in 2002

Lot Details

  • 5,781 Sq Ft Lot
  • Lot Dimensions are 61x95x61x95
  • Home fronts a seawall
  • Property fronts a county road
  • Property is zoned County 2.5 District

Parking

  • 4 Car Attached Garage
  • Garage Door Opener
  • Circular Driveway
  • RV Access or Parking

Home Design

  • Contemporary Architecture
  • Fixer Upper
  • Metal Roof
  • Concrete Siding
  • Block Exterior
  • Stucco Exterior

Interior Spaces

  • 1,504 Sq Ft Home
  • 2-Story Property
  • Built-In Features
  • Vaulted Ceiling
  • Fire and Smoke Detector

Kitchen

  • Breakfast Bar
  • Electric Oven
  • Electric Cooktop
  • Dishwasher
  • Wine Cooler
  • Disposal

Flooring

  • Wood
  • Tile

Bedrooms and Bathrooms

  • 3 Bedrooms
  • 3 Full Bathrooms
  • No Tub in Bathroom

Laundry

  • Stacked Washer and Dryer
  • Sink Near Laundry

Eco-Friendly Details

  • Energy-Efficient Windows
  • Energy-Efficient Insulation
  • Energy-Efficient Roof
  • Energy-Efficient Thermostat

Outdoor Features

  • River Access
  • Boat Ramp
  • Docks
  • Balcony
  • Deck
  • Front Porch

Schools

  • Westside Elementary School
  • Fox Chapel Middle School
  • Weeki Wachee High School

Utilities

  • Central Heating and Cooling System
  • Heat Pump System
  • Cable TV Available

Community Details

  • No Home Owners Association
  • Palm Grv Colony Un 2 Subdivision

Listing and Financial Details

  • Tax Lot 0540
  • Assessor Parcel Number R29 222 17 2850 0000 0540

Home Details

Home Type

Single Family

Est. Annual Taxes

$2,644

Year Built

Built in 2002

Lot Details

5,781 Sq Ft Lot

Parking

4

Listing Details

  • Directions: Cortez to shoal line to right on Cofer to right on colony house down on left
  • Property Sub Type: Single Family Residence
  • Prop. Type: Residential
  • Road Frontage Type: City Street, County Road
  • Subdivision Name: Palm Grv Colony Un 2
  • Unit Levels: Two
  • Year Built: 2002
  • Building Stories: 2
  • ResoLaundryFeatures: Sink
  • Lot Size Acres: 0.13
  • Road Surface Type: Paved
  • NAV29_Unit_1_Appliances: Dishwasher, Disposal, Electric Cooktop, Electric Oven, Refrigerator, Washer/Dryer Stacked, Wine Cooler
  • ResoSecurityFeatures: Smoke Detector(s)
  • Co List Office Mls Id: 6191
  • Co List Office Phone: 352-688-7022
  • Co List Office Phone: 352-688-7022
  • MLS Status: Closed
  • Architectural Style: Contemporary
  • Carport Y N: No
  • New Construction: No
  • Efficiency: Insulation, Roof, Thermostat, Windows
  • ResoPropertyCondition: Fixer
  • Master Plan Zoning: County 2.5 District
  • Location Tax and Legal Elementary School: Westside
  • Location Tax and Legal High School: Weeki Wachee
  • General Property Information Building Area Total3: 3008.0
  • General Property Information Lot Size Acres: 0.1327
  • General Property Information Lot Size Square Feet2: 5781.0
  • General Property Information Carport YN2: No
  • General Property Information Waterfront YN: Yes
  • General Property Information:Pool Private YN: No
  • Appliances Refrigerators: Yes
  • Cooling:Central Air: Yes
  • Road Surface Type:Paved: Yes
  • Sewer:Public Sewer: Yes
  • Water Source:Public: Yes
  • Location Tax and Legal Parcel Number2: R29 222 17 2850 0000 0540
  • General Property Information Lot Size Dimensions: 61x95x61x95
  • Location Tax and Legal:Tax Annual Amount: 2643.9
  • General Property Information New Construction YN: No
  • General Property Information Water Frontage Feet: 61
  • Security Features:Smoke Detector(s): Yes
  • Utilities:Cable Available: Yes
  • General Property Information CDD Fee YN: No
  • General Property Information Direction Faces: North
  • Utilities:Electricity Available: Yes
  • Road Frontage Type County Road: Yes
  • Property Condition:Fixer: Yes
  • Laundry Features:Sink: Yes
  • Architectural Style:Contemporary: Yes
  • Flooring:Tile: Yes
  • Interior Features Primary Bathroom - Shower No Tub: Yes
  • Levels:Two: Yes
  • Exterior Features Boat Ramp - Private: Yes
  • Flooring Wood: Yes
  • Special Features: None
  • Stories: 2

Interior Features

  • Flooring: Tile, Wood, Other
  • Interior Amenities: Breakfast Bar, Built-in Features, Pantry, Primary Bathroom - Shower No Tub, Vaulted Ceiling(s)
  • Full Bathrooms: 3
  • Total Bedrooms: 3
  • ResoLivingAreaSource: PublicRecords
  • Appliances Dishwasher: Yes
  • Appliances:Electric Oven: Yes
  • Appliances:Electric Cooktop: Yes
  • Appliances:WasherDryer Stacked: Yes
  • Interior Features:Pantry: Yes
  • Interior Features:Breakfast Bar: Yes
  • Interior Features:Built-in Features: Yes
  • Interior Features:Vaulted Ceiling(s): Yes
  • Appliances:Wine Cooler: Yes

Exterior Features

  • Exterior Features: Balcony, Boat Ramp - Private, Dock
  • Waterfront: Yes
  • Roof: Metal
  • Pool Private: No
  • Waterfront Features: River Access, Seawall, Direct Gulf Access
  • Construction Type: Block, Concrete, Stucco, Other
  • Direction Faces: North
  • Patio And Porch Features: Deck, Front Porch
  • Patio And Porch Features:Front Porch: Yes
  • Construction Materials:Block: Yes
  • Construction Materials:Concrete: Yes
  • Construction Materials:Stucco: Yes
  • Waterfront Features:Seawall: Yes
  • Exterior Features:Balcony: Yes
  • Construction Materials:Other7: Yes
  • ConstructionSiding:Roof Metal: Yes
  • Exterior Features:Dock: Yes
  • Waterfront Features:River Access: Yes
  • Patio And Porch Features:Deck: Yes

Garage/Parking

  • Attached Garage: Yes
  • Garage Spaces: 4.0
  • Attached Garage: Yes
  • Parking Features: Attached, Circular Driveway, Garage Door Opener, RV Access/Parking, Other
  • General Property Information:Garage YN: Yes
  • General Property Information:Garage Spaces: 4.0
  • Parking Features:Circular Driveway: Yes
  • Parking Features:Garage Door Opener: Yes
  • Parking Features:Other20: Yes
  • Parking Features:Attached: Yes
  • Parking Features:RV AccessParking: Yes

Utilities

  • Cooling: Central Air, Electric
  • Sewer: Public Sewer
  • Utilities: Cable Available, Electricity Available
  • Heating: Central, Electric, Heat Pump
  • Cooling Y N: Yes
  • HeatingYN: Yes
  • Water Source: Public
  • HeatingCooling:Electric: Yes
  • Heating:Central: Yes
  • Heating:Electric3: Yes
  • Heating:Heat Pump: Yes

Condo/Co-op/Association

  • Association: No

Association/Amenities

  • General Property Information:Association YN: No

Schools

  • Elementary School: Westside
  • High School: Weeki Wachee
  • Middle Or Junior School: Fox Chapel

Lot Info

  • Lot Dimensions: 61x95x61x95
  • Lot Size Sq Ft: 5781.0
  • ResoLotSizeUnits: Acres
  • Parcel Number: R29 222 17 2850 0000 0540
  • ResoLotSizeUnits: Acres

Green Features

  • Green Energy Efficient:Thermostat: Yes
  • Green Energy Efficient:Windows: Yes
  • Green Energy Efficient:Roof: Yes
  • Green Energy Efficient:Insulation: Yes

Tax Info

  • Tax Year: 2020
  • Tax Annual Amount: 2643.9
  • Tax Block: 0000
  • Tax Lot: 0540

Ownership History

We collect this data history from publicly available records. To have your information removed, we recommend requesting removal directly through your county’s website.

Date Name Owned For Owner Type

Purchase Details

Listed on
Dec 10, 2020
Closed on
Jun 22, 2021
Sold by
Bought by
Seller's Agent
Thomas Homan
Peoples Trust Realty Inc
Buyer's Agent
Thomas Homan
Peoples Trust Realty Inc
List Price
$490,000
Sold Price
$480,000
Premium/Discount to List
-$10,000
-2.04%
Current Estimated Value
$603,867

Home Financials for this Owner

Home Financials are based on the most recent Mortgage that was taken out on this home.
Estimated Appreciation
$123,867
Avg. Annual Appreciation
4.59%

Purchase Details

Closed on
Jun 24, 2010
Sold by
Bought by

Home Financials for this Owner

Home Financials are based on the most recent Mortgage that was taken out on this home.
Original Mortgage
$196,355
Interest Rate
5.25%
Mortgage Type
FHA

Purchase Details

Closed on
Dec 8, 2000
Sold by
Bought by
Source: Public Records

Home Values in the Area

Source: Public Records

Average Home Value in this Area


Source: Public Records

Agents Specializing in Weeki Wachee, FL

See All Agents

Purchase History

We collect this data history from publicly available records. To have your information removed, we recommend requesting removal directly through your county’s website.

Date Buyer Sale Price Title Company
$480,000 Accommodation
$199,000 Precision Title Of The Sunco
$29,000 --
Source: Public Records

Mortgage History

We collect this data history from publicly available records. To have your information removed, we recommend requesting removal directly through your county’s website.

Date Status Borrower Loan Amount
Previous Owner $180,097
Previous Owner $196,355
Previous Owner $150,000
Source: Public Records

Property History

We collect this data history from publicly available records. To have your information removed, we recommend requesting removal directly through your county’s website.

Date Event Price List to Sale Price per Sq Ft
06/22/2021 06/22/21 Sold $480,000 -2.0% $319 / Sq Ft
04/13/2021 04/13/21 Pending -- -- --
12/10/2020 12/10/20 For Sale $490,000 -- $326 / Sq Ft
Source: Hernando County Association of REALTORS®

Tax History

We collect this data history from publicly available records. To have your information removed, we recommend requesting removal directly through your county’s website.

Year Tax Paid Tax Assessment Tax Assessment Total Assessment is a certain percentage of the fair market value that is determined by local assessors to be the total taxable value of land and additions on the property. Land Improvement
2025 $7,394 $525,140 $106,388 $418,752
2024 $7,342 $510,521
2023 $7,342 $495,651 $0 $0
2022 $7,266 $481,215 $89,565 $391,650
2021 $5,967 $342,858 $71,991 $270,867
2020 $2,644 $188,760 $0 $0
2019 $2,653 $184,516 $0 $0
2018 $2,173 $181,076 $0 $0
2017 $2,452 $177,352 $0 $0
2016 $2,374 $173,704 $0 $0
2015 $2,397 $172,497 $0 $0
2014 $2,328 $171,128 $0 $0
Source: Public Records

Agents Affiliated with this Home

See All Agents

Map

Source: Hernando County Association of REALTORS®

MLS Number: 2213537

Hernando County Association of REALTORS®

APN: R29-222-17-2850-0000-0540

Your Personal Tour Guide

Ask me questions while you tour the home.