
Dominika Pukay
Unique RealT
(360) 803-2767
86 Total Sales
1 in Walnut Grove
$530,000 Price
Estimated Value: $430,432
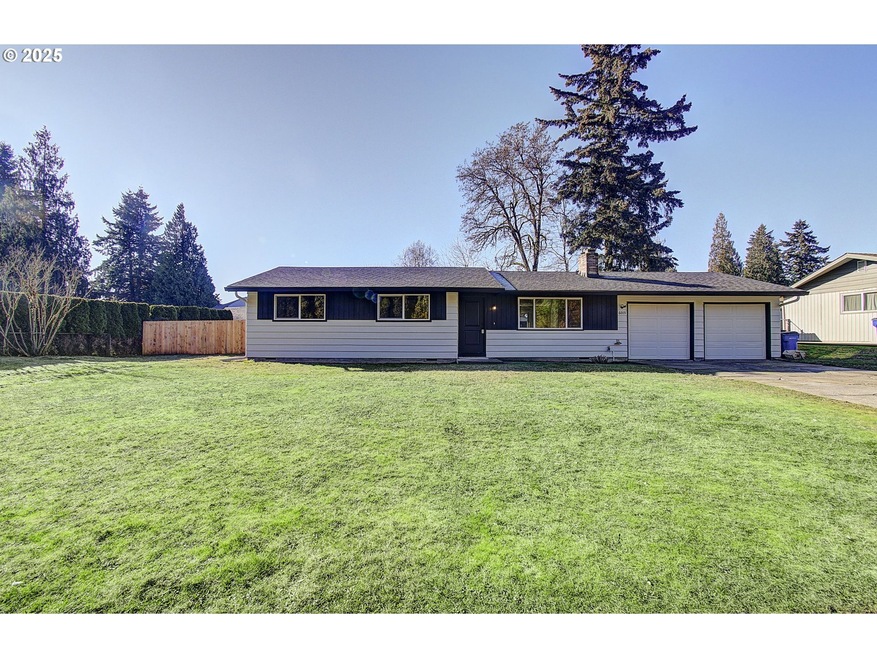
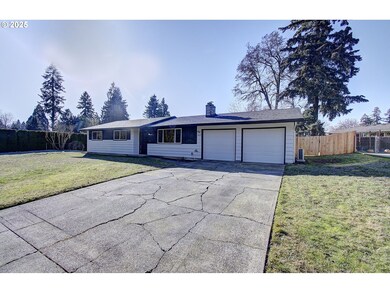
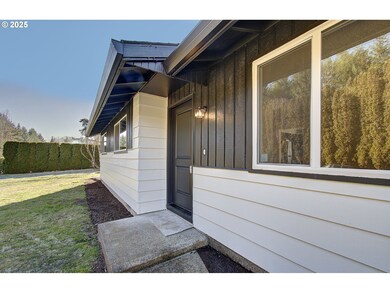
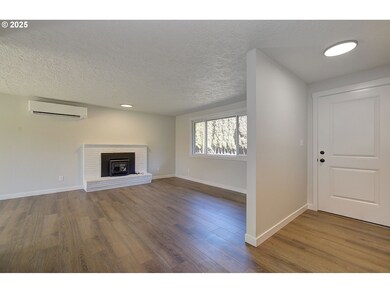
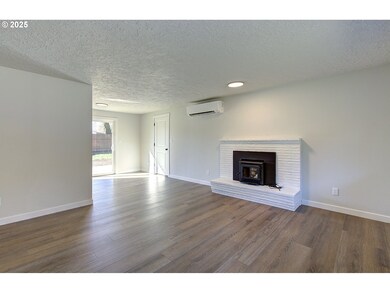
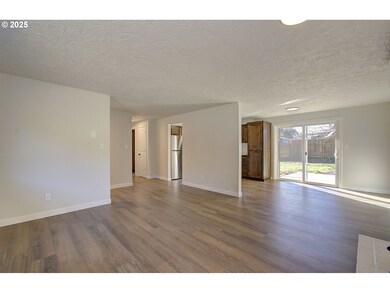
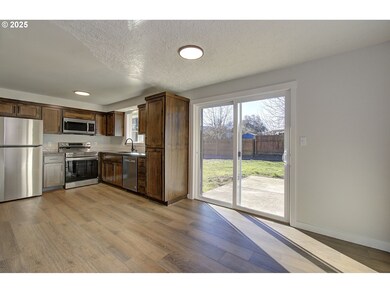
Welcome to your dream home! This freshly remodeled 3-bedroom, 1-bathroom gem offers 1,070 sq ft of cozy living space and sits on a spacious .25-acre lot. Located in the desirable Battle Ground School District, this home is perfectly positioned near all of the amenities you need while still providing a peaceful, private property. Step inside and be greeted by a warm, inviting atmosphere with fresh updates throughout. The fully remodeled interior features stunning knotty alder cabinetry, quartz countertops through-out, and sleek LVP flooring that’s both stylish and easy to maintain. The kitchen features a beautiful tile backsplash, and the open layout makes it perfect for hanging out with family or friends. You’ll love the wood-burning fireplace, perfect for cozy evenings and creating the ultimate living room vibe. Every corner of this home feels bright, open, and welcoming, making it the perfect place to entertain or simply unwind after a long day. Need more space? This home also includes a two-car garage for all your storage needs, and the expansive lot offers plenty of room for outdoor activities, gardening, or whatever your heart desires. The full bathroom, includes ample storage, and tile shower!Come see this fantastic home today – it’s the perfect blend of modern upgrades, comfortable living, and charming details!
Last Agent to Sell the Property
Premiere Property Group LLC License #21028996 Listed on: 01/25/2025
We collect this data history from publicly available records. To have your information removed, we recommend requesting removal directly through your county’s website.
Dominika Pukay
Unique RealT
(360) 803-2767
86 Total Sales
1 in Walnut Grove
$530,000 Price
Jonathan Casares
Zenith Properties NW, LLC
(360) 226-7365
88 Total Sales
2 in Walnut Grove
$552K - $573K Price Range
Will Logan
KLRE
(888) 672-9882
100 Total Sales
2 in Walnut Grove
$545K - $595K Price Range
Shannon Goyne
Real Broker
(458) 202-2816
141 Total Sales
1 in Walnut Grove
$416,000 Price
Brooklyn Morgan
MORE Realty
(503) 506-6839
113 Total Sales
2 in Walnut Grove
$433K - $510K Price Range
Kristin Babby
John L. Scott, Inc.
(971) 803-6657
106 Total Sales
4 in Walnut Grove
$410K - $595K Price Range
We collect this data history from publicly available records. To have your information removed, we recommend requesting removal directly through your county’s website.
| Date | Buyer | Sale Price | Title Company |
|---|---|---|---|
| $435,000 | Fidelity National Title | ||
| $300,000 | Fidelity National Title | ||
| $313 | Fidelity National Title | ||
| $313 | Fidelity National Title |
We collect this data history from publicly available records. To have your information removed, we recommend requesting removal directly through your county’s website.
| Date | Status | Borrower | Loan Amount |
|---|---|---|---|
| Open | $295,000 |
We collect this data history from publicly available records. To have your information removed, we recommend requesting removal directly through your county’s website.
| Date | Event | Price | List to Sale | Price per Sq Ft |
|---|---|---|---|---|
| 02/19/2025 02/19/25 | Sold | $435,000 | +2.4% | $404 / Sq Ft |
| 01/28/2025 01/28/25 | Pending | -- | -- | -- |
| 01/25/2025 01/25/25 | For Sale | $425,000 | -- | $394 / Sq Ft |
We collect this data history from publicly available records. To have your information removed, we recommend requesting removal directly through your county’s website.
| Year | Tax Paid | Tax Assessment Tax Assessment Total Assessment is a certain percentage of the fair market value that is determined by local assessors to be the total taxable value of land and additions on the property. | Land | Improvement |
|---|---|---|---|---|
| 2026 | $2,819 | $405,741 | $180,300 | $225,441 |
| 2025 | $2,819 | $348,488 | $186,600 | $161,888 |
| 2024 | $2,570 | $323,414 | $186,600 | $136,814 |
| 2023 | $2,753 | $350,642 | $186,600 | $164,042 |
| 2022 | $2,171 | $325,220 | $186,600 | $138,620 |
| 2021 | $2,163 | $231,183 | $104,000 | $127,183 |
| 2020 | $2,152 | $208,863 | $94,480 | $114,383 |
| 2019 | $1,819 | $202,493 | $94,480 | $108,013 |
| 2018 | $2,044 | $193,642 | $0 | $0 |
| 2017 | $1,759 | $164,109 | $0 | $0 |
| 2016 | $1,703 | $149,345 | $0 | $0 |
| 2015 | $1,718 | $132,693 | $0 | $0 |
| 2014 | -- | $126,604 | $0 | $0 |
| 2013 | -- | $108,901 | $0 | $0 |
M
Seller's Agent in 2025
Megan Borwieck
Premiere Property Group LLC
(360) 693-6139
3 in this area
100 Total Sales
Buyer's Agent in 2025
Tori Bryson
BHHS Oregon- Northwest
(360) 609-0244
3 in this area
119 Total Sales
Source: Regional Multiple Listing Service (RMLS)
MLS Number: 586842845
APN: 119592-012
Disclaimer: Certain information contained herein is derived from information provided by parties other than Homes.com. All information provided is deemed reliable, but is not guaranteed to be accurate and should be independently verified.
The content relating to real estate for sale on this web site comes in part from the IDX program of the RMLS™ of Portland, Oregon. Real estate listings held by brokerage firms other than Ten-X are marked with the RMLS™ logo, and detailed information about these properties includes the names of the listing brokers. Listing content is copyright © 2026 RMLS™, Portland, Oregon. Some properties which appear for sale on this web site may subsequently have sold or may no longer be available. All information provided is deemed reliable but is not guaranteed and should be independently verified.
Ask me questions while you tour the home.