
Rhonda Nelson
Empyrean Realty
(743) 219-3635
90 Total Sales
1 in Archdale
$10,000 Price
Estimated Value: $327,645 - $365,000
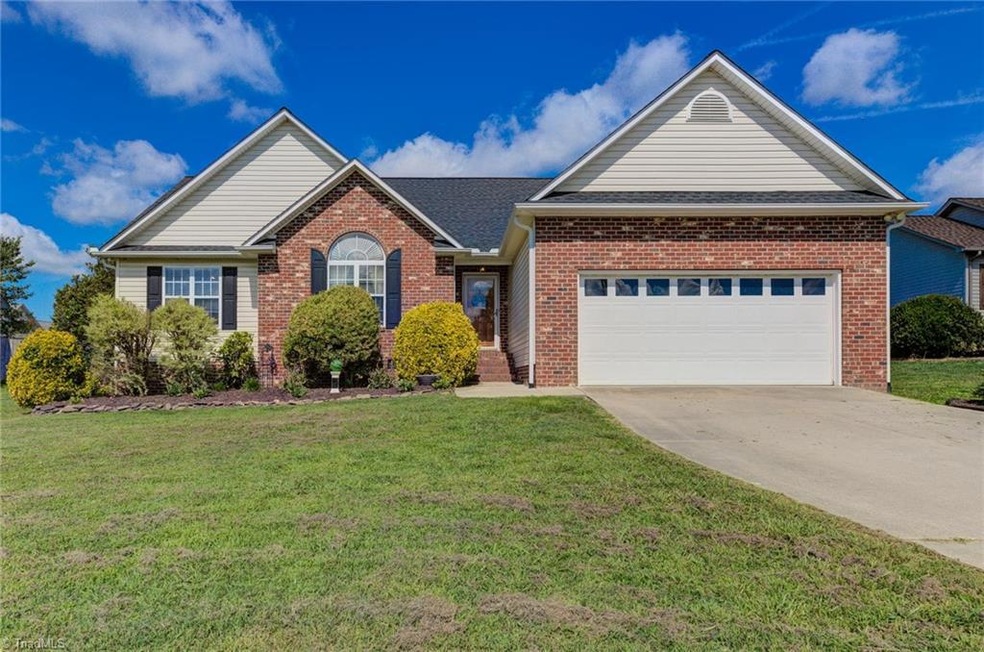
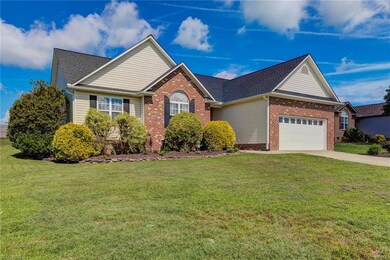
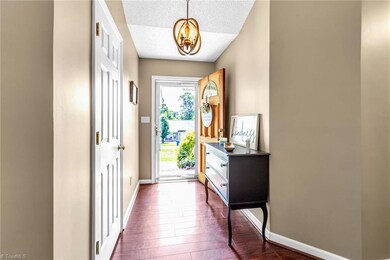
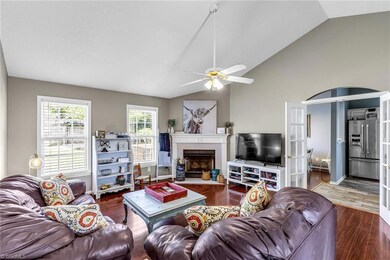
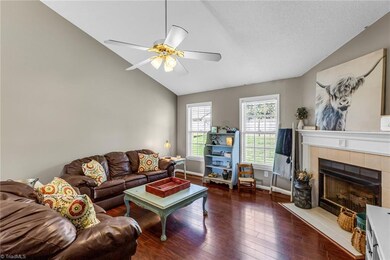
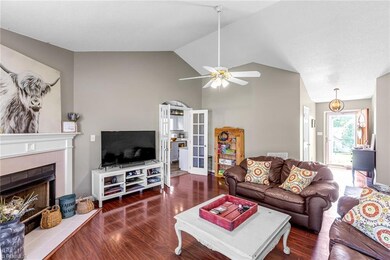
A beautiful one level, move-in ready home in Rush Hollow Estates! You are bound to fall in love with all of the recent renovations. The updated kitchen boasts tile backsplash, new appliances, light fixtures and paint. Vaulted ceilings in the living room with a gas log fire place, newer flooring throughout. Spacious bedrooms with great closet spaces in each. The primary bathroom has been fully upgraded this year as well featuring a walk in shower, tile splash jetted tub, flooring, vanity and fixtures. Doorway from dining area leads you onto the deck overlooking the backyard, perfect for entertaining on a Summer night! Neighborhood has walking path to Creekside Park. A must see!
Last Agent to Sell the Property
Howard Hanna Allen Tate High Point License #313967 Listed on: 07/01/2021
We collect this data history from publicly available records. To have your information removed, we recommend requesting removal directly through your county’s website.
Rhonda Nelson
Empyrean Realty
(743) 219-3635
90 Total Sales
1 in Archdale
$10,000 Price
Cynthia Bilbro
Howard Hanna Allen Tate High Point
(336) 203-0729
67 Total Sales
1 in Archdale
$208,500 Price
Louisa Matthews
Berkshire Hathaway HomeServices Yost & Little Realty
(743) 209-3260
156 Total Sales
1 in Archdale
$226,000 Price
Julie Glandt
Southeast Realty Partners
(743) 209-3204
130 Total Sales
1 in Archdale
$205,000 Price
Kim Frazier
Howard Hanna Allen Tate High Point
(336) 780-7914
91 Total Sales
3 in Archdale
$235K - $330K Price Range
Brittany Jackson
Carolina Home Partners by eXp Realty
(336) 790-2574
23 Total Sales
1 in Archdale
$290,000 Price
We collect this data history from publicly available records. To have your information removed, we recommend requesting removal directly through your county’s website.
| Date | Buyer | Sale Price | Title Company |
|---|---|---|---|
| $250,000 | None Available | ||
| Trexler Gregory D | $154,000 | None Available | |
| Brown William Keith | $150,500 | -- | |
| Trexler Greg David | $133,900 | -- | |
| Trexler Greg David | $22,900 | -- |
We collect this data history from publicly available records. To have your information removed, we recommend requesting removal directly through your county’s website.
| Date | Status | Borrower | Loan Amount |
|---|---|---|---|
| Open | $255,750 | ||
| Previous Owner | Trexler Gregory D | $139,000 | |
| Previous Owner | Trexler Gregory D | $146,205 | |
| Previous Owner | Brown William Keith | $150,100 |
We collect this data history from publicly available records. To have your information removed, we recommend requesting removal directly through your county’s website.
| Date | Event | Price | List to Sale | Price per Sq Ft |
|---|---|---|---|---|
| 08/05/2021 08/05/21 | Sold | $250,000 | -- | $179 / Sq Ft |
We collect this data history from publicly available records. To have your information removed, we recommend requesting removal directly through your county’s website.
| Year | Tax Paid | Tax Assessment Tax Assessment Total Assessment is a certain percentage of the fair market value that is determined by local assessors to be the total taxable value of land and additions on the property. | Land | Improvement |
|---|---|---|---|---|
| 2025 | $2,491 | $239,440 | $55,200 | $184,240 |
| 2024 | $2,467 | $239,440 | $55,200 | $184,240 |
| 2023 | $2,467 | $239,440 | $55,200 | $184,240 |
| 2022 | $1,879 | $158,570 | $26,480 | $132,090 |
| 2021 | $1,762 | $148,740 | $26,480 | $122,260 |
| 2020 | $1,722 | $148,740 | $26,480 | $122,260 |
| 2019 | $1,722 | $148,740 | $26,480 | $122,260 |
| 2018 | $1,475 | $124,150 | $26,450 | $97,700 |
| 2016 | $1,445 | $124,148 | $26,450 | $97,698 |
| 2015 | $1,448 | $124,148 | $26,450 | $97,698 |
| 2014 | $1,448 | $124,148 | $26,450 | $97,698 |
KH
Seller's Agent in 2021
Katlyn Hamm
Howard Hanna Allen Tate High Point
56 Total Sales
TW
Buyer's Agent in 2021
Tim White
Tim White & Associates, LLC
(336) 669-9422
93 Total Sales
Source: Triad MLS
MLS Number: 1031655
APN: 7728-51-5539
Disclaimer: Certain information contained herein is derived from information provided by parties other than Homes.com. All information provided is deemed reliable, but is not guaranteed to be accurate and should be independently verified.
Copyright 2026 Triad MLS, Inc. All rights reserved. IDX information is provided exclusively for personal, non-commercial use, and may not be used for any purpose other than to identify prospective properties consumers may be interested in purchasing. Information is deemed reliable but not guaranteed. This site will be monitored for ‘scraping’ and any use of search facilities of data on the site other than by potential buyers/sellers is prohibited. All Sale data is for informational purposes only and is not an indication of a market analysis or appraisal. Properties marked with the Triad MLS, Inc. icon are provided courtesy of the Triad MLS, Inc.’s, Internet Data Exchange Database. Data cannot be redistributed and cannot be used for any reason other than provided in the contract.
Ask me questions while you tour the home.