
Linda Thornburg
Keller Williams Realty
(833) 375-4075
30 Total Sales
1 in Montopolis
$640,000 Price
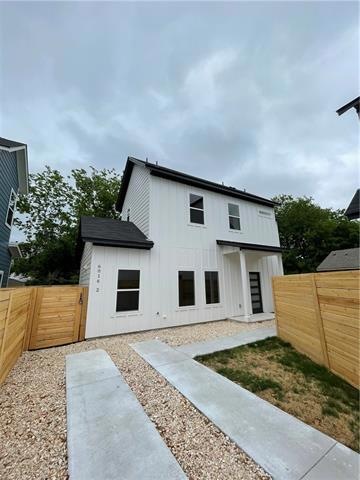
New, modern, completely detached condo. 3 bed/2.5 bath, 1 bedroom downstairs, and the half bath. 2 bedrooms upstairs + 2 full baths. Vinyl plank flooring, silestone/quartz counters, and custom cabinetry throughout. Spray-in foam insulation and tank-less gas water heater. Wired for cameras and speakers. Stainless Steel appliances. Laundry closet upstairs with stackable hook-up. Covered patio, private fenced back yard. Refrigerator, washer, and dryer convey! $0 HOA fee.
Last Agent to Sell the Property
Compass RE Texas, LLC License #0696157 Listed on: 04/16/2022
We collect this data history from publicly available records. To have your information removed, we recommend requesting removal directly through your county’s website.
Linda Thornburg
Keller Williams Realty
(833) 375-4075
30 Total Sales
1 in Montopolis
$640,000 Price
Maria Aguirre
Keller Williams - Lake Travis
(877) 750-2940
148 Total Sales
1 in Montopolis
$396,000 Price
Adelina Rotar
Keller Williams Realty
(865) 507-1389
710 Total Sales
6 in Montopolis
$283K - $440K Price Range
Araceli Frazier
Compass RE Texas, LLC
(720) 790-7302
40 Total Sales
1 in Montopolis
$360,000 Price
Jaclyn Houghton
eXp Realty, LLC
(877) 540-9316
125 Total Sales
4 in Montopolis
$335K - $602K Price Range
Maria Mondragon
All City Real Estate Ltd. Co
(877) 754-5330
61 Total Sales
1 in Montopolis
$171,000 Price
We collect this data history from publicly available records. To have your information removed, we recommend requesting removal directly through your county’s website.
| Date | Event | Price | List to Sale | Price per Sq Ft |
|---|---|---|---|---|
| 06/03/2022 06/03/22 | Sold | -- | -- | -- |
| 04/21/2022 04/21/22 | Pending | -- | -- | -- |
| 04/16/2022 04/16/22 | For Sale | $575,000 | -- | $508 / Sq Ft |
We collect this data history from publicly available records. To have your information removed, we recommend requesting removal directly through your county’s website.
| Year | Tax Paid | Tax Assessment Tax Assessment Total Assessment is a certain percentage of the fair market value that is determined by local assessors to be the total taxable value of land and additions on the property. | Land | Improvement |
|---|---|---|---|---|
| 2022 | $9,040 | $417,946 | $100,000 | $317,946 |
| 2021 | $10,550 | $455,340 | $100,000 | $355,340 |
| 2020 | $8,887 | $373,256 | $100,000 | $273,256 |
| 2018 | $9,004 | $362,791 | $100,000 | $262,791 |
| 2017 | $4,628 | $186,447 | $75,000 | $111,447 |
| 2016 | $3,918 | $153,164 | $25,000 | $128,164 |
| 2015 | $4,543 | $172,881 | $25,000 | $147,881 |
| 2014 | $4,543 | $172,881 | $25,000 | $147,881 |
Seller's Agent in 2022
Alyssa Olivarez
Compass RE Texas, LLC
(512) 779-2923
10 in this area
43 Total Sales
Buyer's Agent in 2022
Anne Lee
SELATX LLC
(224) 427-0925
1 in this area
34 Total Sales
Source: Unlock MLS (Austin Board of REALTORS®)
MLS Number: 2256423
APN: 288151
Disclaimer: Certain information contained herein is derived from information provided by parties other than Homes.com. All information provided is deemed reliable, but is not guaranteed to be accurate and should be independently verified.
Based on information from the Austin Board of REALTORS® (alternatively, from ACTRIS). Neither the Board nor ACTRIS guarantees or is in any way responsible for its accuracy. All data is provided “AS IS” and with all faults. Data maintained by the Board or ACTRIS may not reflect all real estate activity in the market.
Information being provided is for consumers’ personal, non-commercial use and may not be used for any purpose other than to identify prospective properties consumers may be interested in purchasing. All data is obtained from various sources and may not have been verified by broker or MLS GRID. Supplied Open House Information is subject to change without notice. All information should be independently reviewed and verified for accuracy. Properties may or may not be listed by the office/agent presenting the information. Some IDX listings have been excluded from this website.
Based on information submitted to the MLS GRID
Listings courtesy of Unlock MLS (Austin Board of REALTORS®) as distributed by MLS GRID
Ask me questions while you tour the home.