
Lori Williams
Lohmiller Real Estate
(513) 854-1258
92 Total Sales
1 in Madeira
$300,000 Price
Estimated Value: $893,000 - $1,418,000
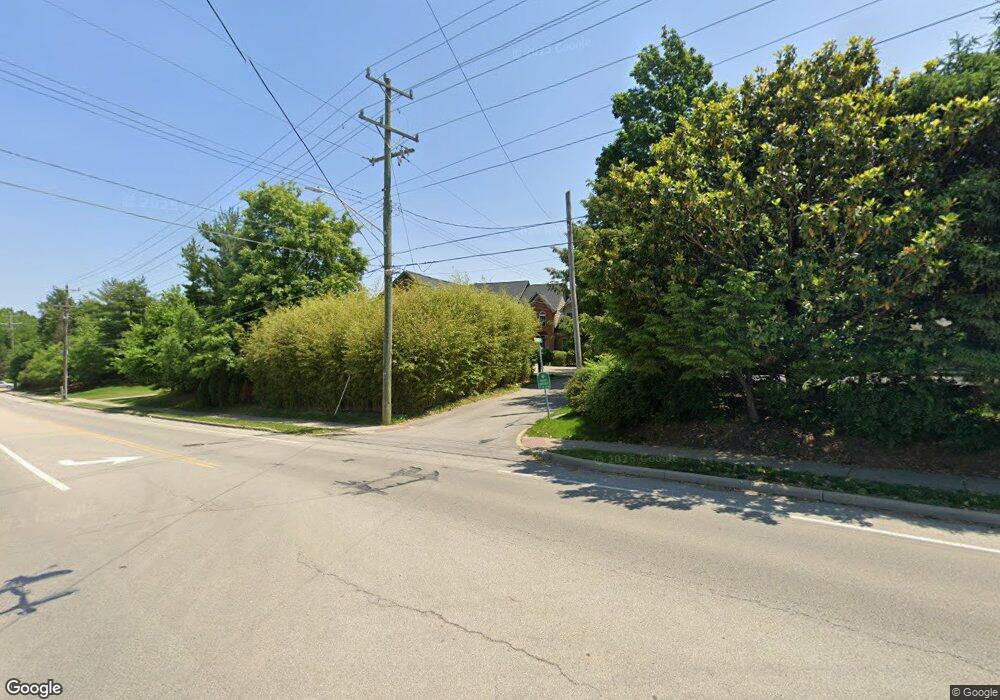
This home is located at 6016 Kenwood Rd, Cincinnati, OH 45243 and is currently estimated at $1,171,120, approximately $319 per square foot. 6016 Kenwood Rd is a home located in Hamilton County with nearby schools including Madeira Elementary School, Madeira Middle School, and Madeira High School.
We collect this data history from publicly available records. To have your information removed, we recommend requesting removal directly through your county’s website.
Lori Williams
Lohmiller Real Estate
(513) 854-1258
92 Total Sales
1 in Madeira
$300,000 Price
Jonathan Hardy
Keller Williams Seven Hills Re
(513) 854-0282
106 Total Sales
1 in Madeira
$448,500 Price
Janelle Sprandel
Comey & Shepherd REALTORS
(513) 599-0248
332 Total Sales
1 in Madeira
$400,000 Price
Steve Muir
Keller Williams Pinnacle Group
(513) 866-3211
66 Total Sales
1 in Madeira
$347,000 Price
Larry Pauly
Coldwell Banker Realty
(513) 657-2765
46 Total Sales
2 in Madeira
$675K - $860K Price Range
David Browning
Coldwell Banker Realty, Anders
(513) 854-6833
97 Total Sales
1 in Madeira
$317,000 Price
We collect this data history from publicly available records. To have your information removed, we recommend requesting removal directly through your county’s website.
| Date | Buyer | Sale Price | Title Company |
|---|---|---|---|
| $420,000 | -- | ||
| Wang Yigang | $365,000 | Resource Title Agency Of Cin | |
| Deutsche Bank National Trust Company | $320,000 | None Available | |
| Glass Shelly L | -- | Attorney | |
| Glass Philip G | -- | Attorney | |
| Glass Philip G | -- | None Available | |
| Glass Shelly L | -- | None Available | |
| Glass Shelly L | -- | -- | |
| Glass Philip L | -- | -- | |
| Glass Shelly L | -- | -- | |
| Glass Philip G | -- | -- |
We collect this data history from publicly available records. To have your information removed, we recommend requesting removal directly through your county’s website.
| Date | Status | Borrower | Loan Amount |
|---|---|---|---|
| Open | $200,000 | ||
| Closed | Wang Yigang | $200,000 | |
| Previous Owner | Wang Yigang | $310,000 | |
| Previous Owner | Glass Philip G | $100,000 | |
| Previous Owner | Glass Philip G | $600,000 | |
| Previous Owner | Glass Philip G | $480,000 | |
| Previous Owner | Glass Philip | $150,000 | |
| Previous Owner | Glass Philip G | $98,400 |
We collect this data history from publicly available records. To have your information removed, we recommend requesting removal directly through your county’s website.
| Year | Tax Paid | Tax Assessment Tax Assessment Total Assessment is a certain percentage of the fair market value that is determined by local assessors to be the total taxable value of land and additions on the property. | Land | Improvement |
|---|---|---|---|---|
| 2025 | $19,063 | $324,374 | $55,325 | $269,049 |
| 2023 | $18,816 | $324,374 | $55,325 | $269,049 |
| 2022 | $16,561 | $226,836 | $42,676 | $184,160 |
| 2021 | $16,218 | $226,836 | $42,676 | $184,160 |
| 2020 | $15,491 | $226,836 | $42,676 | $184,160 |
| 2019 | $15,617 | $210,032 | $39,515 | $170,517 |
| 2018 | $15,728 | $210,032 | $39,515 | $170,517 |
| 2017 | $15,146 | $210,032 | $39,515 | $170,517 |
| 2016 | $10,516 | $134,138 | $23,464 | $110,674 |
| 2015 | $9,674 | $134,138 | $23,464 | $110,674 |
| 2014 | $9,710 | $134,138 | $23,464 | $110,674 |
| 2013 | $9,602 | $127,751 | $22,348 | $105,403 |
Ask me questions while you tour the home.