
John Kennedy
Designed Real Estate
(509) 646-7822
114 Total Sales
2 in Suncrest
$329K - $635K Price Range

Estimated Value: $507,803
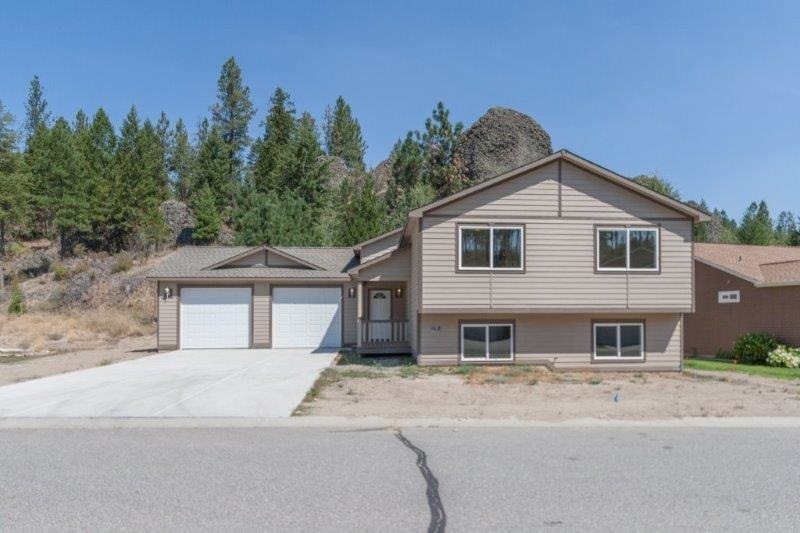
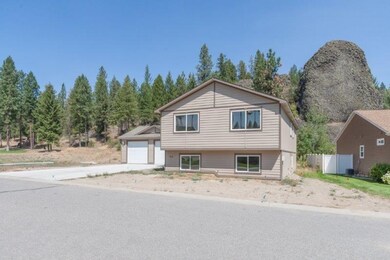
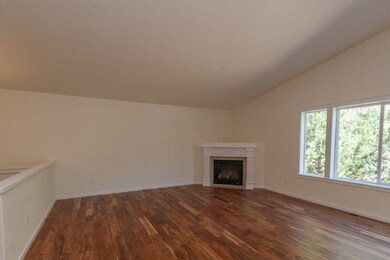
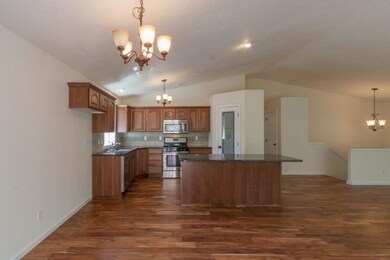
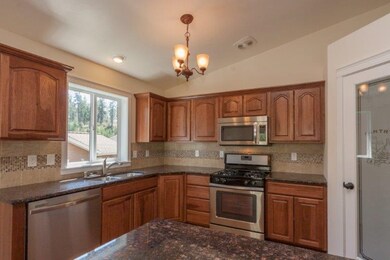
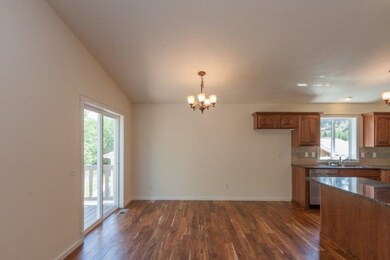
Come home to Blackstone, a beautiful gated community in Nine Mile Falls. Enjoy your 15 minute picturesque drive from Spokane, and partake in festivities at your community clubhouse and pool. Amenities include snow removal and front lawn care! Guaranteed access to Suncrest Park with boat launch, beach and playground. Your spacious home features granite countertops and quality workmanship throughout.
Last Agent to Sell the Property
Amy Agather
Mountain Real Estate, LLC License #110104 Listed on: 08/18/2015
Last Buyer's Agent
Kate Sullivan
Kelly Right Real Estate of Spokane License #115268
We collect this data history from publicly available records. To have your information removed, we recommend requesting removal directly through your county’s website.
John Kennedy
Designed Real Estate
(509) 646-7822
114 Total Sales
2 in Suncrest
$329K - $635K Price Range
Melissa O'Bannon
Kelly Right Real Estate of Spokane
(509) 277-9757
112 Total Sales
1 in Suncrest
$585,000 Price
Steve Freeman
Keller Williams Spokane-Branch
(509) 822-2483
57 Total Sales
2 in Suncrest
$328K - $580K Price Range
Shannon Dayton
eXp Realty, LLC
(509) 285-9471
127 Total Sales
2 in Suncrest
$130K - $600K Price Range
Melissa Murphy
Prime Real Estate Group
(208) 759-5249
311 Total Sales
8 in Suncrest
$382K - $1.9M Price Range
Andrew Graham
Avalon 24 Real Estate
(509) 635-3851
273 Total Sales
1 in Suncrest
$785,000 Price
We collect this data history from publicly available records. To have your information removed, we recommend requesting removal directly through your county’s website.
| Date | Buyer | Sale Price | Title Company |
|---|---|---|---|
| $250,000 | Stevens County Title Company |
We collect this data history from publicly available records. To have your information removed, we recommend requesting removal directly through your county’s website.
| Date | Event | Price | List to Sale | Price per Sq Ft |
|---|---|---|---|---|
| 08/01/2016 08/01/16 | Sold | $250,000 | -9.1% | -- |
| 07/05/2016 07/05/16 | Pending | -- | -- | -- |
| 08/18/2015 08/18/15 | For Sale | $275,000 | -- | -- |
We collect this data history from publicly available records. To have your information removed, we recommend requesting removal directly through your county’s website.
| Year | Tax Paid | Tax Assessment Tax Assessment Total Assessment is a certain percentage of the fair market value that is determined by local assessors to be the total taxable value of land and additions on the property. | Land | Improvement |
|---|---|---|---|---|
| 2025 | $2,605 | $48,153 | $9,000 | $39,153 |
| 2024 | $2,475 | $48,153 | $9,000 | $39,153 |
| 2023 | $2,180 | $48,153 | $9,000 | $39,153 |
| 2022 | $2,230 | $48,153 | $9,000 | $39,153 |
| 2021 | $1,555 | $38,490 | $7,000 | $31,490 |
| 2020 | $1,555 | $38,490 | $7,000 | $31,490 |
| 2019 | $1,555 | $38,490 | $7,000 | $31,490 |
| 2018 | $1,576 | $38,490 | $7,000 | $31,490 |
| 2017 | $1,576 | $38,490 | $7,000 | $31,490 |
| 2016 | $1,827 | $37,240 | $7,000 | $30,240 |
| 2015 | $1,827 | $37,240 | $7,000 | $30,240 |
| 2014 | $1,477 | $35,540 | $7,000 | $28,540 |
A
Seller's Agent in 2016
Amy Agather
Mountain Real Estate, LLC
K
Buyer's Agent in 2016
Kate Sullivan
Kelly Right Real Estate of Spokane
Source: Spokane Association of REALTORS®
MLS Number: 201523499
APN: 0935076
Disclaimer: Certain information contained herein is derived from information provided by parties other than Homes.com. All information provided is deemed reliable, but is not guaranteed to be accurate and should be independently verified.
All data is obtained from various sources and may not have been verified by broker or MLS GRID. Supplied Open House Information is subject to change without notice. All information should be independently reviewed and verified for accuracy. Properties may or may not be listed by the office/agent presenting the information. Some IDX listings have been excluded from this website. IDX information is provided exclusively for personal, non-commercial use, and may not be used for any purpose other than to identify prospective properties consumers may be interested in purchasing.Information is deemed reliable but not guaranteed.
Listings courtesy of Spokane Association of REALTORS® as distributed by MLS GRID.
Based on information submitted to the MLS GRID
Ask me questions while you tour the home.