
Robin DeLuca
F.C. Tucker Company
(888) 861-7177
39 Total Sales
4 in Markleville
$75K - $134K Price Range

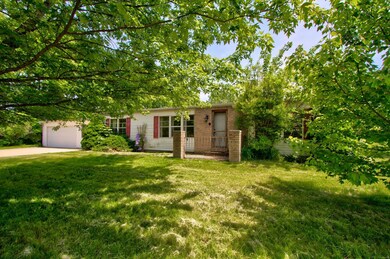
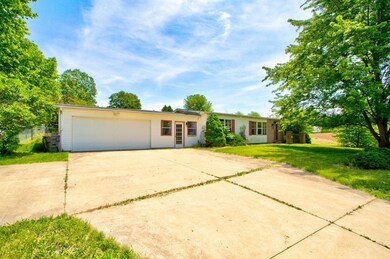
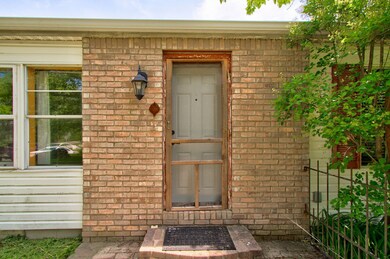
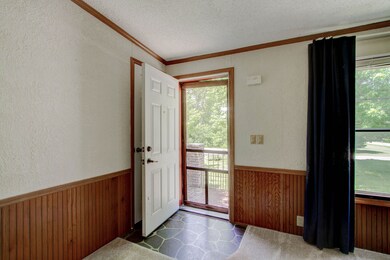
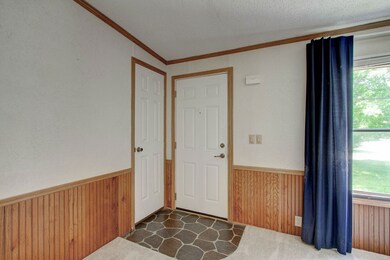
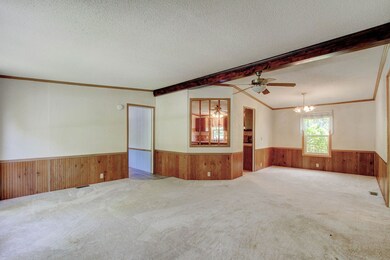
Escape to your country retreat in Markleville, IN! This 3-bed, 2- full bath split floor plan manufactured home sits on 1 acre. Enjoy open living area, spacious bedrooms, and a serene setting. The master suite features an en-suite bathroom. Outside, explore the expansive yard, gardens and storage shed. Outside features, tons of parking on a large driveway with turn around, a oversized 2-car garage is attached with a good size enclosed breezeway connecting the house to it. Experience peaceful country living near amenities. Don't miss this charming home. Located within Pendleton School District. Schedule a showing today!
Last Agent to Sell the Property
F.C. Tucker Company License #RB14045582 Listed on: 05/25/2023
Last Buyer's Agent
Kelly Munden
McGauley Realty, Inc.
We collect this data history from publicly available records. To have your information removed, we recommend requesting removal directly through your county’s website.
Robin DeLuca
F.C. Tucker Company
(888) 861-7177
39 Total Sales
4 in Markleville
$75K - $134K Price Range
Rich Lee
NextHome Elite Real Estate
(765) 217-5168
212 Total Sales
1 in Markleville
$265,000 Price
Eric Forney
Keller Williams Indy Metro Partners
(463) 215-6116
1,009 Total Sales
1 in Markleville
$270,000 Price
Elisabeth Lugar
CENTURY 21 Scheetz
(317) 836-2811
154 Total Sales
2 in Markleville
$119K - $390K Price Range
Caleb Cleek
Jeff Boone Realty, LLC
(765) 227-4693
68 Total Sales
11 in Markleville
$77K - $474K Price Range
Shawn Nugent
Highgarden Real Estate
(463) 231-3719
74 Total Sales
1 in Markleville
$308,200 Price
We collect this data history from publicly available records. To have your information removed, we recommend requesting removal directly through your county’s website.
| Date | Buyer | Sale Price | Title Company |
|---|---|---|---|
| $142,965 | None Listed On Document | ||
| Fallis Rhonda A | $113,500 | First American Title | |
| Falls Rhonda A | $113,500 | -- | |
| County Of Madison | $3,020 | None Available | |
| Sasher Joanna L | -- | None Available |
We collect this data history from publicly available records. To have your information removed, we recommend requesting removal directly through your county’s website.
| Date | Status | Borrower | Loan Amount |
|---|---|---|---|
| Open | $133,256 | ||
| Previous Owner | Fallis Rhonda A | $110,195 | |
| Previous Owner | Fallis Rhonda A | $111,443 | |
| Previous Owner | Sasher Joanna L | $47,600 |
We collect this data history from publicly available records. To have your information removed, we recommend requesting removal directly through your county’s website.
| Date | Event | Price | List to Sale | Price per Sq Ft | Prior Sale |
|---|---|---|---|---|---|
| 07/14/2023 07/14/23 | Sold | $142,965 | -4.7% | $98 / Sq Ft | |
| 05/27/2023 05/27/23 | Pending | -- | -- | -- | |
| 05/25/2023 05/25/23 | For Sale | $150,000 | +32.2% | $103 / Sq Ft | |
| 04/12/2018 04/12/18 | Sold | $113,500 | +8.1% | $78 / Sq Ft | View Prior Sale |
| 02/15/2018 02/15/18 | Pending | -- | -- | -- | |
| 02/13/2018 02/13/18 | For Sale | $105,000 | -- | $72 / Sq Ft |
We collect this data history from publicly available records. To have your information removed, we recommend requesting removal directly through your county’s website.
| Year | Tax Paid | Tax Assessment Tax Assessment Total Assessment is a certain percentage of the fair market value that is determined by local assessors to be the total taxable value of land and additions on the property. | Land | Improvement |
|---|---|---|---|---|
| 2025 | $1,065 | $148,900 | $20,700 | $128,200 |
| 2024 | $867 | $132,100 | $20,700 | $111,400 |
| 2023 | $727 | $107,200 | $19,700 | $87,500 |
| 2022 | $756 | $107,200 | $19,700 | $87,500 |
| 2021 | $697 | $99,600 | $19,700 | $79,900 |
| 2020 | $702 | $95,900 | $19,000 | $76,900 |
| 2019 | $712 | $95,100 | $19,000 | $76,100 |
| 2018 | $606 | $87,600 | $19,000 | $68,600 |
| 2017 | $524 | $82,100 | $18,100 | $64,000 |
| 2016 | $549 | $82,800 | $18,100 | $64,700 |
| 2014 | $525 | $82,400 | $17,900 | $64,500 |
| 2013 | $525 | $80,400 | $18,600 | $61,800 |
Seller's Agent in 2023
Shelly Walters-Cifelli
F.C. Tucker Company
(317) 201-2601
272 Total Sales
Seller Co-Listing Agent in 2023
Jeff Mathey
F.C. Tucker Company
(773) 859-0926
76 Total Sales
KM
Buyer's Agent in 2023
Kelly Munden
McGauley Realty, Inc.
Seller's Agent in 2018
Heather Upton
Keller Williams Indy Metro NE
(317) 572-5589
610 Total Sales
Seller Co-Listing Agent in 2018
Michelle Frazier
Keller Williams Indy Metro NE
(765) 228-6175
127 Total Sales
TE
Buyer's Agent in 2018
Tom Endicott
Keller Williams Indy Metro NE
Source: MIBOR Broker Listing Cooperative®
MLS Number: 21923032
APN: 48-13-15-200-012.000-001
Disclaimer: Certain information contained herein is derived from information provided by parties other than Homes.com. All information provided is deemed reliable, but is not guaranteed to be accurate and should be independently verified.
All data is obtained from various sources and may not have been verified by broker or MLS GRID. Supplied Open House Information is subject to change without notice. All information should be independently reviewed and verified for accuracy. Properties may or may not be listed by the office/agent presenting the information. Some IDX listings have been excluded from this website.
Listings courtesy of MIBOR Broker Listing Cooperative® as distributed by MLS GRID.
Based on information submitted to the MLS GRID
Ask me questions while you tour the home.