
Tesharra Alexander
Maximum One Greater Atlanta Realtors
(229) 800-7202
69 Total Sales
2 in North Columbus
$287,000 Price Range
Estimated Value: $455,762
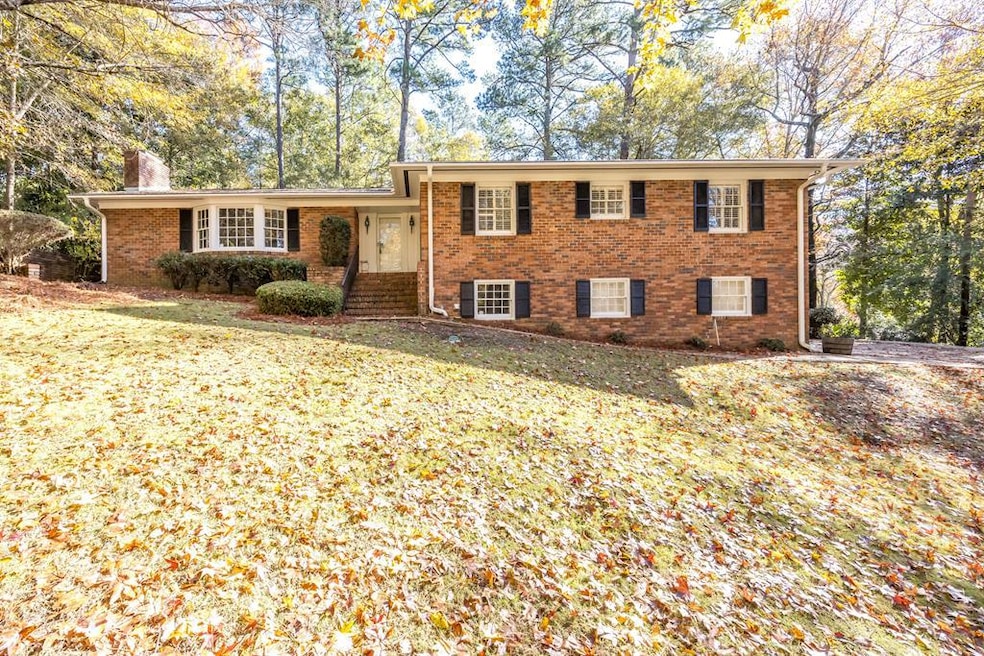
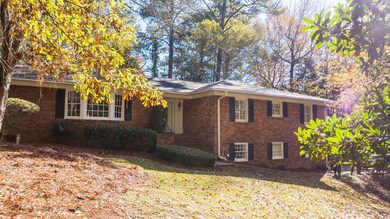
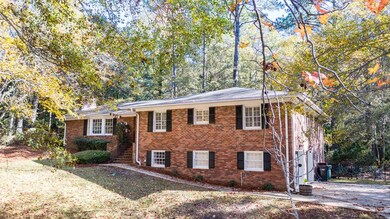
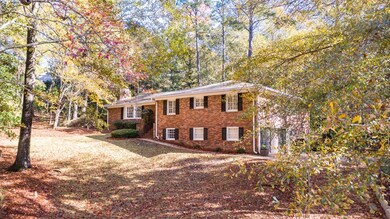
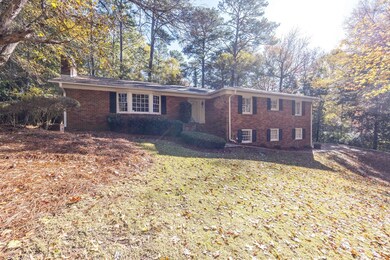
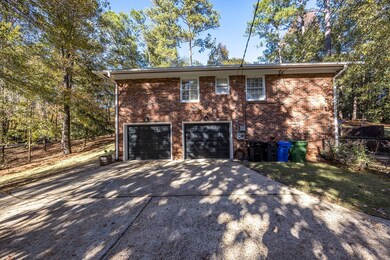
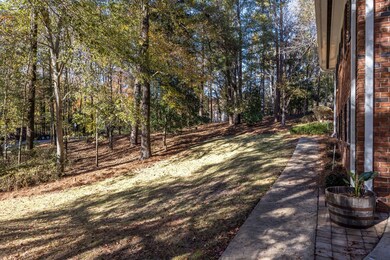
This spacious brick home in Green Island (4BR/4BA) is perfect for families with children, or someone looking for an in-law suite. Its gracious entry leads to the kitchen and a large living room and separate dining room. All 4 BRs are on the main floor, but the downstairs area- which has a full bath, fireplace, wet bar and laundry- can be converted to a bedroom/living area. The brightly lit kitchen is updated with granite counters, stainless steel appliances, an island and a breakfast area, opens onto a lovely patio overlooking a large back yard.
Last Agent to Sell the Property
Coldwell Banker / Kennon, Parker, Duncan & Davis Brokerage Phone: 7062561000 License #387712 Listed on: 09/02/2024
We collect this data history from publicly available records. To have your information removed, we recommend requesting removal directly through your county’s website.
Tesharra Alexander
Maximum One Greater Atlanta Realtors
(229) 800-7202
69 Total Sales
2 in North Columbus
$287,000 Price Range
Paula Mayes
Keller Williams River Cities
(706) 780-3156
101 Total Sales
30 in North Columbus
$15K - $449K Price Range
Kathleen Mullins
Champions Realty
(762) 240-1817
85 Total Sales
34 in North Columbus
$115K - $895K Price Range
Trish Hutcherson
Maximum One Premier Realtors
(678) 568-6884
43 Total Sales
2 in North Columbus
$470,000 Price Range
Brittany Powers
Keller Williams Greater Athens
(855) 536-0121
59 Total Sales
1 in North Columbus
$60,000 Price
Johnnie Mason
Keller Williams Realty River C
(762) 240-1345
82 Total Sales
9 in North Columbus
$130K - $900K Price Range
We collect this data history from publicly available records. To have your information removed, we recommend requesting removal directly through your county’s website.
| Date | Event | Price | List to Sale | Price per Sq Ft |
|---|---|---|---|---|
| 01/10/2025 01/10/25 | Sold | $415,000 | -7.8% | $117 / Sq Ft |
| 12/29/2024 12/29/24 | Pending | -- | -- | -- |
| 12/10/2024 12/10/24 | Price Changed | $450,000 | -5.3% | $127 / Sq Ft |
| 10/30/2024 10/30/24 | Price Changed | $474,999 | -4.0% | $134 / Sq Ft |
| 10/16/2024 10/16/24 | Price Changed | $494,999 | -1.0% | $139 / Sq Ft |
| 09/02/2024 09/02/24 | For Sale | $499,999 | -- | $141 / Sq Ft |
We collect this data history from publicly available records. To have your information removed, we recommend requesting removal directly through your county’s website.
| Year | Tax Paid | Tax Assessment Tax Assessment Total Assessment is a certain percentage of the fair market value that is determined by local assessors to be the total taxable value of land and additions on the property. | Land | Improvement |
|---|---|---|---|---|
| 2026 | $6,796 | $175,264 | $48,176 | $127,088 |
| 2025 | $6,796 | $173,612 | $35,108 | $138,504 |
| 2024 | $6,796 | $173,612 | $35,108 | $138,504 |
| 2023 | $6,839 | $173,612 | $35,108 | $138,504 |
| 2022 | $5,943 | $145,548 | $35,108 | $110,440 |
| 2021 | $5,508 | $134,900 | $35,108 | $99,792 |
| 2020 | $5,179 | $126,800 | $35,108 | $91,692 |
| 2019 | $4,425 | $108,000 | $28,480 | $79,520 |
| 2018 | $2,236 | $133,100 | $35,108 | $97,992 |
| 2017 | $2,245 | $133,100 | $35,108 | $97,992 |
| 2016 | $2,254 | $67,918 | $22,464 | $45,454 |
| 2015 | $903 | $67,918 | $22,464 | $45,454 |
| 2014 | $904 | $67,918 | $22,464 | $45,454 |
| 2013 | -- | $67,918 | $22,464 | $45,454 |
Seller's Agent in 2025
Amy Norris
Coldwell Banker / Kennon, Parker, Duncan & Davis
(706) 593-8522
7 in this area
17 Total Sales
Buyer's Agent in 2025
Tripp Valentini
Coldwell Banker / Kennon, Parker, Duncan & Davis
(706) 610-4202
61 in this area
130 Total Sales
Source: Columbus Board of REALTORS® (GA)
MLS Number: 214736
APN: 181-013-003
Disclaimer: Certain information contained herein is derived from information provided by parties other than Homes.com. All information provided is deemed reliable, but is not guaranteed to be accurate and should be independently verified.
IDX information is provided exclusively for personal, non-commercial use, and may not be used for any purpose other than to identify prospective properties consumers may be interested in purchasing. Information is deemed reliable but not guaranteed.
Ask me questions while you tour the home.