
Dave Johnson
Johnson & Webb Realty
(937) 872-4937
47 Total Sales
2 in Blanchester
$174K - $180K Price Range

Estimated Value: $339,000 - $395,000




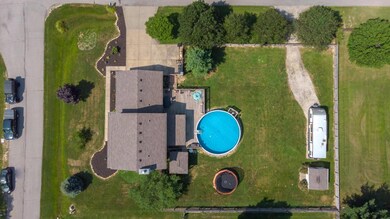
Great 4 bedroom,2 story w/so much more!1st floor offers living room/study, formal dining rm, kitchen w/counter bar & all applnces, open to family rm w+/gas frpl & also w/o to beautiful 3 season rm w/ firepl & w/view of pool, fenced yrd & lrg deck for entertaining & extra drive for parking RV etc, also a 1/2 bath/laundry rm. 2nd floor offers 4 bdrm & 2 full baths, LL offers rec rm & possible 5th bedroom/office w/adjoining full bath. HVAC, roof & fence 2020, deck & pool 4 years old.
Last Agent to Sell the Property
Huff Realty License #2004005404 Listed on: 07/14/2022
We collect this data history from publicly available records. To have your information removed, we recommend requesting removal directly through your county’s website.
Dave Johnson
Johnson & Webb Realty
(937) 872-4937
47 Total Sales
2 in Blanchester
$174K - $180K Price Range
Dan Young
eXp Realty
(513) 854-0939
50 Total Sales
5 in Blanchester
$120K - $393K Price Range
Jeffry Honnerlaw
Honnerlaw Real Estate Services
(937) 584-7174
80 Total Sales
2 in Blanchester
$148K - $212K Price Range
Gina Dubell-Smith
eXp Realty
(513) 854-9142
266 Total Sales
1 in Blanchester
$260,000 Price
Lynn Grooms
Coldwell Banker Realty
(513) 496-1203
145 Total Sales
3 in Blanchester
$230K - $275K Price Range
Christopher Hoffman
Plum Tree Realty
(513) 854-6814
53 Total Sales
2 in Blanchester
$37K - $145K Price Range
We collect this data history from publicly available records. To have your information removed, we recommend requesting removal directly through your county’s website.
| Date | Buyer | Sale Price | Title Company |
|---|---|---|---|
| $14,000 | None Listed On Document | ||
| $170,000 | -- | ||
| $170,000 | Ohio Clear Title Agency Inc |
We collect this data history from publicly available records. To have your information removed, we recommend requesting removal directly through your county’s website.
| Date | Status | Borrower | Loan Amount |
|---|---|---|---|
| Open | $242,424 | ||
| Previous Owner | $136,000 |
We collect this data history from publicly available records. To have your information removed, we recommend requesting removal directly through your county’s website.
| Date | Event | Price | List to Sale | Price per Sq Ft | Prior Sale |
|---|---|---|---|---|---|
| 10/07/2022 10/07/22 | Sold | $275,000 | +1.9% | $180 / Sq Ft | |
| 08/15/2022 08/15/22 | Pending | -- | -- | -- | |
| 08/13/2022 08/13/22 | For Sale | $269,900 | 0.0% | $177 / Sq Ft | |
| 07/18/2022 07/18/22 | Pending | -- | -- | -- | |
| 07/16/2022 07/16/22 | For Sale | $269,900 | +61.7% | $177 / Sq Ft | |
| 10/04/2015 10/04/15 | Off Market | $166,900 | -- | -- | |
| 07/02/2015 07/02/15 | Sold | $166,900 | -7.2% | $102 / Sq Ft | View Prior Sale |
| 05/20/2015 05/20/15 | Pending | -- | -- | -- | |
| 08/29/2014 08/29/14 | For Sale | $179,900 | -- | $110 / Sq Ft |
We collect this data history from publicly available records. To have your information removed, we recommend requesting removal directly through your county’s website.
| Year | Tax Paid | Tax Assessment Tax Assessment Total Assessment is a certain percentage of the fair market value that is determined by local assessors to be the total taxable value of land and additions on the property. | Land | Improvement |
|---|---|---|---|---|
| 2025 | $3,066 | $96,950 | $5,670 | $91,280 |
| 2024 | $3,417 | $96,950 | $5,670 | $91,280 |
| 2023 | $3,628 | $96,950 | $5,670 | $91,280 |
| 2022 | $3,104 | $75,110 | $4,310 | $70,800 |
| 2021 | $3,253 | $75,110 | $4,310 | $70,800 |
| 2020 | $3,244 | $75,110 | $4,310 | $70,800 |
| 2019 | $2,229 | $50,040 | $4,660 | $45,380 |
| 2018 | $2,238 | $50,040 | $4,660 | $45,380 |
| 2017 | $2,192 | $50,040 | $4,660 | $45,380 |
| 2016 | $1,894 | $45,330 | $6,510 | $38,820 |
| 2015 | $1,894 | $45,330 | $6,510 | $38,820 |
| 2013 | $1,952 | $45,330 | $6,510 | $38,820 |
Seller's Agent in 2022
Sandra Burkhart-Williams
Huff Realty
(513) 519-4683
184 Total Sales
JD
Buyer's Agent in 2022
Jeff DiMario
Huff Realty
(937) 527-0795
44 Total Sales
Seller's Agent in 2015
Troy Brown
Sibcy Cline
(513) 403-2675
69 Total Sales
Source: MLS of Greater Cincinnati (CincyMLS)
MLS Number: 1746395
APN: 220-09-05-01-0025-00
Disclaimer: Certain information contained herein is derived from information provided by parties other than Homes.com. All information provided is deemed reliable, but is not guaranteed to be accurate and should be independently verified.
The data relating to real estate for sale on this website comes in part from the Broker Reciprocity programs of the MLS of Greater Cincinnati, Inc.. Those listings held by brokerage firms other than Ten-X are marked with the Broker Reciprocity logo and house icon. The properties displayed may not be all of the properties available through Broker Reciprocity.
IDX information is provided exclusively for personal, non-commercial use, and may not be used for any purpose other than to identify prospective properties consumers may be interested in purchasing.
Information is deemed reliable but not guaranteed.
Ten-X does not display the entire Cincinnati MLS Broker Reciprocity™ database on this web site. The listings of some real estate brokerage firms have been excluded.
Copyright 2026, MLS of Greater Cincinnati, Inc. All rights reserved
Ask me questions while you tour the home.