
Leslie Rodriguez
Weichert, REALTORS
(888) 995-8790
67 Total Sales
1 in Franconia
$439,000 Price

Estimated Value: $429,000 - $474,000
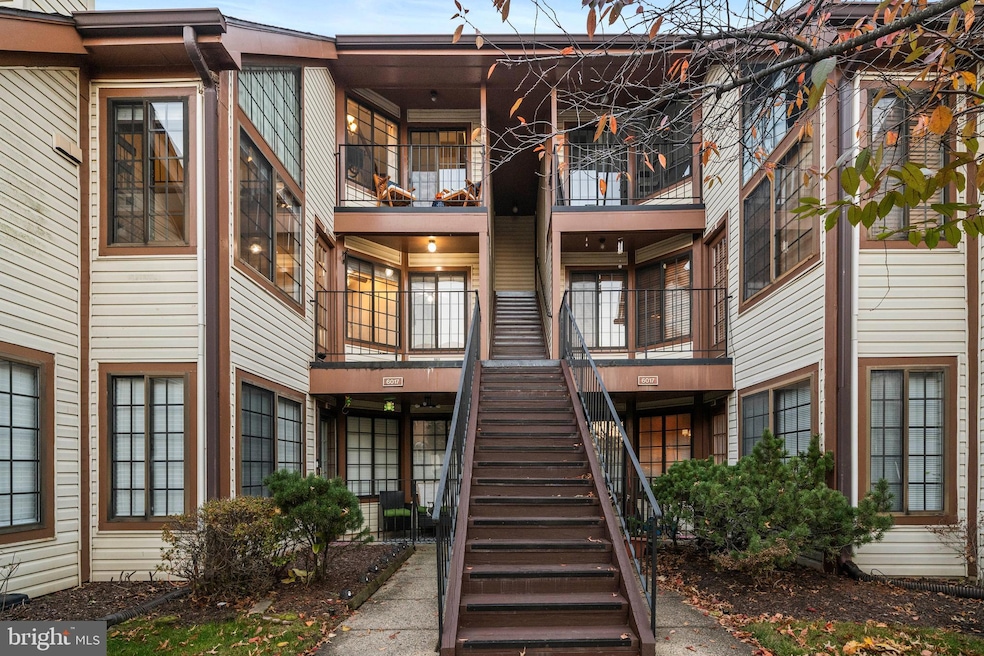
Bright, Modern Loft Condo with Garage in Manchester Lakes/Kingstowne Area! Beautifully updated two-story loft condo featuring a private 1-car garage, 2 spacious bedrooms, 2 full baths, and an open loft area ideal for a home office, guest room, or media space. Enjoy modern upgrades throughout, including LVP flooring, newer ceiling fans and light fixtures, and the removal of popcorn ceilings—a rare improvement in these units! The kitchen offers a pantry and ample cabinet space, while both bathrooms have been tastefully renovated, most recently the hall bath. The primary suite features a large walk-in shower, a rare upgrade in this condo. Recent system updates include a newer HVAC and hot water heater (both about 2 years old) for added comfort and efficiency. Polybutylene pipes have been replaced, and all units in the stack have also replaced their pipes. Community perks abound: residents enjoy walking trails, sport courts (tennis, basketball), a resort-style swimming pool, tot lots/children’s play areas, and a clubhouse/event room. Ideally located near Van Dorn Metro, Kingstowne Towne Center, and major commuter routes including I-495, I-395, I-95, and Franconia-Springfield Parkway—offering easy access to Old Town Alexandria, the Pentagon, and D.C. This move-in-ready condo combines style, comfort, and convenience—close to shopping, dining, entertainment, and scenic trails. Don’t miss it!
Last Agent to Sell the Property
Janette Coffee
(301) 658-6186 janettecoffee@northroprealty.com Redfin Corp License #0225251077 Listed on: 11/06/2025
We collect this data history from publicly available records. To have your information removed, we recommend requesting removal directly through your county’s website.
Leslie Rodriguez
Weichert, REALTORS
(888) 995-8790
67 Total Sales
1 in Franconia
$439,000 Price
Juliet Mayers
LPT Realty, LLC
(571) 462-2413
139 Total Sales
1 in Franconia
$387,000 Price
Heather Skowronsky
Samson Properties
(202) 932-0221
58 Total Sales
1 in Franconia
$283,900 Price
Clark Smith
Samson Properties
(240) 630-3943
70 Total Sales
1 in Franconia
$793,400 Price
Gurdeep Mangat
CENTURY 21 New Millennium
(855) 422-4823
64 Total Sales
1 in Franconia
$815,000 Price
Lee Brady
CENTURY 21 New Millennium
(240) 414-4397
30 Total Sales
1 in Franconia
$565,000 Price
We collect this data history from publicly available records. To have your information removed, we recommend requesting removal directly through your county’s website.
| Date | Buyer | Sale Price | Title Company |
|---|---|---|---|
| $440,000 | Universal Title | ||
| Stern Steven | $325,000 | -- | |
| Wilson Lawrence S | $125,500 | -- |
We collect this data history from publicly available records. To have your information removed, we recommend requesting removal directly through your county’s website.
| Date | Status | Borrower | Loan Amount |
|---|---|---|---|
| Open | $432,030 | ||
| Previous Owner | Stern Steven | $243,750 | |
| Previous Owner | Wilson Lawrence S | $129,030 |
We collect this data history from publicly available records. To have your information removed, we recommend requesting removal directly through your county’s website.
| Date | Event | Price | List to Sale | Price per Sq Ft |
|---|---|---|---|---|
| 01/06/2026 01/06/26 | Sold | $440,000 | +2.6% | $396 / Sq Ft |
| 11/06/2025 11/06/25 | For Sale | $429,000 | 0.0% | $386 / Sq Ft |
| 03/08/2024 03/08/24 | Rented | $2,250 | 0.0% | -- |
| 03/03/2024 03/03/24 | For Rent | $2,250 | 0.0% | -- |
| 11/30/2022 11/30/22 | Rented | $2,250 | 0.0% | -- |
| 11/29/2022 11/29/22 | Under Contract | -- | -- | -- |
| 11/21/2022 11/21/22 | For Rent | $2,250 | +25.0% | -- |
| 11/24/2014 11/24/14 | Rented | $1,800 | -1.4% | -- |
| 11/12/2014 11/12/14 | Under Contract | -- | -- | -- |
| 09/10/2014 09/10/14 | For Rent | $1,825 | +1.4% | -- |
| 09/26/2013 09/26/13 | Rented | $1,800 | 0.0% | -- |
| 09/20/2013 09/20/13 | Under Contract | -- | -- | -- |
| 06/29/2013 06/29/13 | For Rent | $1,800 | -- | -- |
We collect this data history from publicly available records. To have your information removed, we recommend requesting removal directly through your county’s website.
| Year | Tax Paid | Tax Assessment Tax Assessment Total Assessment is a certain percentage of the fair market value that is determined by local assessors to be the total taxable value of land and additions on the property. | Land | Improvement |
|---|---|---|---|---|
| 2025 | $4,526 | $402,430 | $80,000 | $322,430 |
| 2024 | $4,526 | $390,710 | $78,000 | $312,710 |
| 2023 | $4,121 | $365,150 | $73,000 | $292,150 |
| 2022 | $3,902 | $341,260 | $68,000 | $273,260 |
| 2021 | $3,851 | $328,130 | $66,000 | $262,130 |
| 2020 | $3,734 | $315,510 | $63,000 | $252,510 |
| 2019 | $3,426 | $289,460 | $57,000 | $232,460 |
| 2018 | $3,296 | $286,590 | $57,000 | $229,590 |
| 2017 | $3,294 | $283,750 | $57,000 | $226,750 |
| 2016 | $3,354 | $289,540 | $58,000 | $231,540 |
| 2015 | $2,964 | $265,630 | $53,000 | $212,630 |
| 2014 | $2,900 | $260,420 | $52,000 | $208,420 |
JC
Seller's Agent in 2026
Janette Coffee
Redfin Corp
Buyer's Agent in 2026
Keith James
Keller Williams Capital Properties
(202) 883-3032
392 Total Sales
LW
Seller's Agent in 2024
Leesa Woodbery
Real Property Management Pros
(571) 284-8007
19 Total Sales
DB
Buyer's Agent in 2024
datacorrect BrightMLS
Non Subscribing Office
Buyer's Agent in 2022
Mark Bertini
Real Living at Home
(202) 441-2425
77 Total Sales
DW
Seller's Agent in 2014
Dana Wilson
Samson Properties
Source: Bright MLS
MLS Number: VAFX2274046
APN: 0911-15-6017B
Disclaimer: Certain information contained herein is derived from information provided by parties other than Homes.com. All information provided is deemed reliable, but is not guaranteed to be accurate and should be independently verified.
The data relating to real estate for sale on this website appears in part through the BRIGHT Internet Data Exchange program, a voluntary cooperative exchange of property listing data between licensed real estate brokerage firms, and is provided by BRIGHT through a licensing agreement.
Listing information is from various brokers who participate in the Bright MLS IDX program and not all listings may be visible on the site.
The property information being provided on or through the website is for the personal, non-commercial use of consumers and such information may not be used for any purpose other than to identify prospective properties consumers may be interested in purchasing.
Some properties which appear for sale on the website may no longer be available because they are for instance, under contract, sold or are no longer being offered for sale.
Property information displayed is deemed reliable but is not guaranteed.
Copyright 2026 Bright MLS, Inc.
Ask me questions while you tour the home.