NOT LISTED FOR SALE

Estimated Value: $834,000 - $886,000

4 Beds
3 Baths
2,928 Sq Ft
$291/Sq Ft Est. Value

Sale Details

Date Sold: July 14, 2025

Last sale price $825,000 $282 Per Sq Ft

Est. 3% increase in value since last sale

Current estimated payment $5,431 / mo

91 Days on Market

Highlights

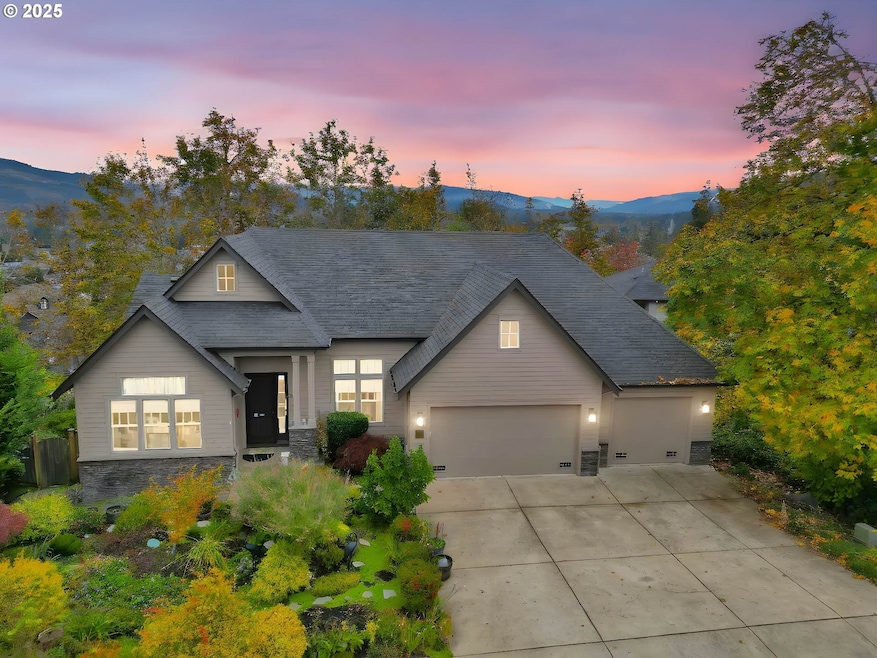
  • City View
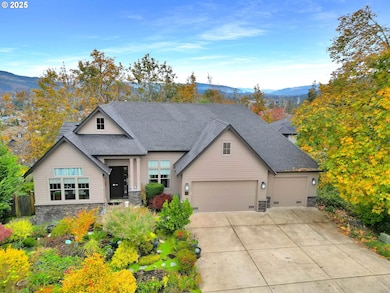
  • Craftsman Architecture
  • Wooded Lot
  • 0.37 Acre Lot
  • Covered Deck
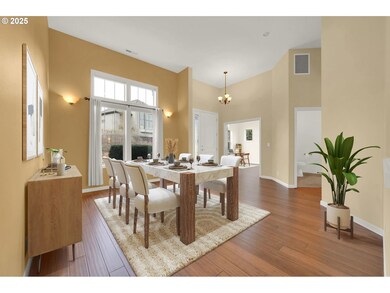
  • Wood Flooring

About This Home

As of July 2025

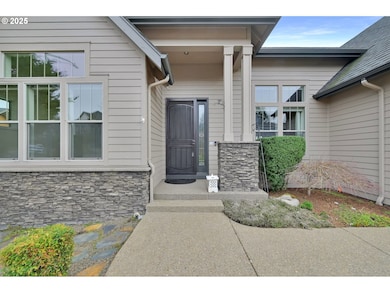
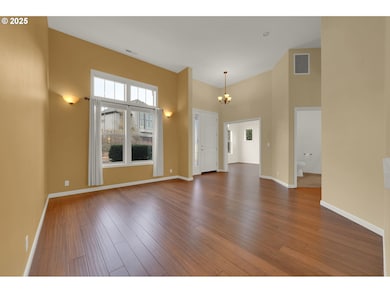
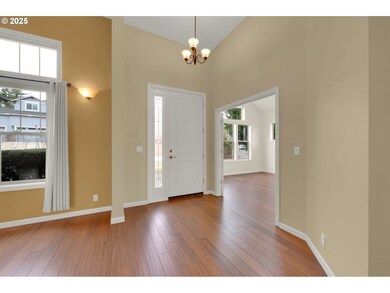

Stunning PNW Contemporary Craftsman with Breathtaking Views and Exceptional Features! Welcome to this newer, beautifully crafted Future B home, where modern elegance meets functional design. With 4 spacious bedrooms, 3 luxurious bathrooms, and a thoughtful layout, this home offers a perfect balance of style, comfort, and practicality. Main Level Master Suite-The main level is home to a private primary bedroom featuring a spacious en suite with a large walk-in shower and a convenient laundry chute—adding both luxury and convenience. The open floor plan includes an office with French doors, perfect for work or creative space. Vaulted ceilings and expansive floor-to-ceiling windows flood the living spaces with natural light, creating a bright and welcoming atmosphere. Entertainment Ready-The lower level is a true entertainer’s dream, featuring a large media/family room with an attached slider leading to an expansive deck that offers incredible views of the valley. Imagine hosting friends and family while enjoying the serene surroundings of the Coburg Hills. The 800 square feet of partially finished storage space provides endless possibilities for expansion, hobbies, or a personalized workspace. Unbeatable Views & Outdoor Living-Step outside to the vast deck off the great room and dining area, where sweeping valley and mountain views will take your breath away. Whether you’re relaxing with a morning coffee or enjoying evening sunsets, this outdoor space is designed for relaxation and entertaining. Ample Storage & Garage Space-This home doesn’t just offer beauty but also practicality. The large 3-car garage provides ample space for all your vehicles and toys, while the generous front yard features native plants and extensive landscaping, blending seamlessly with the natural surroundings. Your Dream Home Awaits!From the exceptional views of the Coburg Hills to the inviting, light-filled interiors, this home is a true gem. Don't miss your chance on this one!

Last Agent to Sell the Property

Shana Stull

Redfin License #201224742 Listed on: 03/12/2025

Last Buyer's Agent

Laura Hansen

RE/MAX Integrity License #201238271

RE/MAX Integrity

Home Details

Home Type

  • Single Family

Est. Annual Taxes

  • $8,763

Year Built

  • Built in 2010

Lot Details

  • 16,117 Sq Ft Lot
  • Fenced
  • Gentle Sloping Lot
  • Sprinkler System
  • Wooded Lot
  • Landscaped with Trees
  • Private Yard
  • Garden

HOA Fees

  • $15 Monthly HOA Fees

Parking

  • 3 Car Attached Garage
  • Garage on Main Level
  • Garage Door Opener
  • Driveway
  • On-Street Parking
  • Controlled Entrance

Property Views

  • City
  • Woods
  • Mountain

Home Design

  • Craftsman Architecture
  • Contemporary Architecture
  • Composition Roof
  • Cement Siding
  • Cultured Stone Exterior
  • Concrete Perimeter Foundation

Interior Spaces

  • 2,928 Sq Ft Home
  • 2-Story Property
  • High Ceiling
  • Ceiling Fan
  • Gas Fireplace
  • Double Pane Windows
  • Vinyl Clad Windows
  • Family Room
  • Living Room
  • Dining Room
  • Bonus Room
  • Utility Room
  • Security System Owned

Kitchen

  • Down Draft Cooktop
  • Microwave
  • Dishwasher
  • Cooking Island
  • Granite Countertops
  • Disposal

Flooring

  • Wood
  • Tile

Bedrooms and Bathrooms

  • 4 Bedrooms
  • Primary Bedroom on Main
  • Walk-in Shower

Laundry

  • Laundry Room
  • Washer and Dryer

Basement

  • Partial Basement
  • Crawl Space
  • Natural lighting in basement

Accessible Home Design

  • Accessibility Features

Outdoor Features

  • Covered Deck
  • Covered Patio or Porch

Schools

  • Ridgeview Elementary School
  • Agnes Stewart Middle School
  • Thurston High School

Utilities

  • Forced Air Heating and Cooling System
  • Heating System Uses Gas
  • High Speed Internet

Listing and Financial Details

  • Assessor Parcel Number 1748829

Home Details

Home Type

Single Family

Est. Annual Taxes

$8,763

Year Built

Built in 2010

Lot Details

0.37 Acres

HOA Fees

$15 per month

Parking

3

Listing Details

  • Standard Status: Closed
  • MLS Status: Sold
  • Property Type: Residential
  • Accessibility: Yes
  • Stories: 2
  • Year Built: 2010
  • Property Condition: Resale
  • Property Sub Type: SingleFamilyResidence
  • Architectural Style: Craftsman, NWContemporary
  • New Construction: No
  • Property Attached Yn: No
  • Current Price For Status: 825000.0
  • Open House: No
  • Room 11 Features: CookIsland,Pantry
  • Room 13 Features: Daylight
  • Room14Features: Deck,SlidingDoors
  • Room 14 Level: Main
  • Special Features: VirtualTour

Interior Features

  • Accessibility Features: GarageonMain, MainFloorBedroomBath, WalkinShower
  • Total Bathrooms: 3.0
  • Fireplaces: 1
  • Interior Amenities: CeilingFan, GarageDoorOpener, HighCeilings, Laundry, TileFloor, WasherDryer, WoodFloors
  • Room 4 Description: UtilityRoom
  • Room 4 Level: Lower
  • Room 5 Description: BonusRoom
  • Room 5 Features: Deck
  • Room 5 Level: Lower
  • Room 6 Description: _4thBedroom
  • Room 6 Level: Main
  • Basement: CrawlSpace, PartialBasement
  • Window Features: DoublePaneWindows, VinylFrames
  • Appliances: CookIsland, Dishwasher, Disposal, DownDraft, Granite, Microwave, Pantry
  • Full Bathrooms: 3
  • Total Bedrooms: 4
  • Fireplace Features: Gas
  • Fireplace: Yes
  • Association Contact: Amy Newell
  • BathroomsFullLowerLevel: 1
  • Main Level Full Bathrooms: 2
  • BathroomsTotalLowerLevel: 1.0
  • BathroomsTotalMainLevel: 2.0
  • BathroomsTotalUpperLevel: 0.0
  • Lot Size Range: SqFt15000to19999
  • Room 11 Level: Main
  • Room 12 Level: Main
  • Room 13 Level: Main
  • Room 7 Description: _2ndBedroom
  • Additional Room 7 Level: Lower
  • Room 8 Description: _3rdBedroom
  • Additional Room 8 Level: Lower
  • Room 9 Description: DiningRoom
  • Additional Room 9 Level: Main

Exterior Features

  • Exterior Description: CementSiding,CulturedStone
  • Exterior Features: CoveredDeck, CoveredPatio, Deck, Fenced, Garden, GasHookup, Patio, Porch, Sprinkler, Yard
  • Lot Size: 15,000 to 19,999 SqFt
  • Foundation Details: ConcretePerimeter
  • View: Yes
  • Lot Features: GentleSloping, Trees, Wooded
  • Road Surface Type: Paved
  • Disclosures: Disclosure
  • Home Warranty: No
  • Roof: Composition
  • View: City,Mountain,TreesWoods

Garage/Parking

  • Garage Type: Attached
  • Parking Description: Driveway, OnStreet
  • Attached Garage: Yes
  • Garage Spaces: 3.0
  • Total Parking Spaces: 3.0

Utilities

  • Fuel Description: Electricity,Gas
  • Hot Water: Gas,Tank
  • Internet Service Type: Cable,FiberOptics
  • Security: Entry, SecuritySystemOwned
  • Cooling: CentralAir
  • Cooling Y N: Yes
  • Heating: ForcedAir
  • Heating Yn: Yes
  • Sewer: PublicSewer
  • Water Source: PublicWater

Condo/Co-op/Association

  • Senior Community: No
  • Association Fee: 180.0
  • Association Fee Frequency: Annually
  • Association: Yes
  • Association Email: mgloa.email@gmail.com

Association/Amenities

  • AssociationAddress: Unknown
  • AssociationPendingLitigationYN: No
  • AssociationStatus: Active

Schools

  • Elementary School: Ridgeview
  • High School: Thurston
  • Middle Or Junior School: Agnes Stewart

Lot Info

  • Land Lease: No
  • Lot Size Acres: 0.37
  • Lot Size Sq Ft: 16117.0
  • Parcel #: 1748829

Green Features

  • Green Certification: No

Tax Info

  • Tax Year: 2024
  • Tax Annual Amount: 8763.29

Ownership History

We collect this data history from publicly available records. To have your information removed, we recommend requesting removal directly through your county’s website.

Date Name Owned For Owner Type

Purchase Details

Listed on
Mar 12, 2025
Closed on
Jul 8, 2025
Sold by
Bought by
Seller's Agent
Shana Stull
Redfin
Buyer's Agent
Laura Hansen
RE/MAX Integrity
List Price
$864,900
Sold Price
$825,000
Premium/Discount to List
-$39,900
-4.61%
Views
130
Current Estimated Value
$851,191

Home Financials for this Owner

Home Financials are based on the most recent Mortgage that was taken out on this home.
Estimated Appreciation
$26,191
Avg. Annual Appreciation
3.02%

Purchase Details

Closed on
Sep 6, 2016
Sold by
Bought by

Home Financials for this Owner

Home Financials are based on the most recent Mortgage that was taken out on this home.
Original Mortgage
$254,000
Interest Rate
0.0278%
Mortgage Type
New Conventional

Purchase Details

Closed on
Nov 4, 2011
Sold by
Bought by

Home Financials for this Owner

Home Financials are based on the most recent Mortgage that was taken out on this home.
Original Mortgage
$243,000
Interest Rate
0.0387%
Mortgage Type
New Conventional

Purchase Details

Closed on
Feb 11, 2009
Sold by
Bought by

Purchase Details

Closed on
Jun 26, 2007
Sold by
Bought by
Source: Public Records
Create a Home Valuation Report for This Property
The Home Valuation Report is an in-depth analysis detailing your home's value as well as a comparison with similar homes in the area

Home Values in the Area

Source: Public Records

Average Home Value in this Area


Source: Public Records

Purchase History

We collect this data history from publicly available records. To have your information removed, we recommend requesting removal directly through your county’s website.

Date Buyer Sale Price Title Company
$825,000 Western Title
$429,000 Cascade Title Company
$388,000 First American Title
$84,613 Cascade Title Co
$82,000 Fidelity National Title Insu
Source: Public Records

Mortgage History

We collect this data history from publicly available records. To have your information removed, we recommend requesting removal directly through your county’s website.

Date Status Borrower Loan Amount
Open $250,000
Previous Owner $254,000
Previous Owner $243,000
Source: Public Records

Property History

We collect this data history from publicly available records. To have your information removed, we recommend requesting removal directly through your county’s website.

Date Event Price List to Sale Price per Sq Ft
07/14/2025 07/14/25 Sold $825,000 -2.9% $282 / Sq Ft
06/11/2025 06/11/25 Pending -- -- --
05/07/2025 05/07/25 Price Changed $849,900 -1.7% $290 / Sq Ft
03/12/2025 03/12/25 For Sale $864,900 -- $295 / Sq Ft
Source: Regional Multiple Listing Service (RMLS)

Tax History

We collect this data history from publicly available records. To have your information removed, we recommend requesting removal directly through your county’s website.

Year Tax Paid Tax Assessment Tax Assessment Total Assessment is a certain percentage of the fair market value that is determined by local assessors to be the total taxable value of land and additions on the property. Land Improvement
2025 $8,908 $485,754
2024 $8,763 $471,606
2023 $8,763 $457,870
2022 $8,116 $444,534 $0 $0
2021 $7,971 $431,587 $0 $0
2020 $7,738 $419,017 $0 $0
2019 $7,505 $406,813 $0 $0
2018 $7,075 $383,461 $0 $0
2017 $6,803 $383,461 $0 $0
2016 $6,660 $372,292 $0 $0
2015 $6,470 $361,449 $0 $0
2014 $6,372 $350,921 $0 $0
Source: Public Records

Agents Affiliated with this Home

  • Section Image
See All Agents

Map

Source: Regional Multiple Listing Service (RMLS)

MLS Number: 747421166

Regional Multiple Listing Service (RMLS)

APN: 1748829

Your Personal Tour Guide

Ask me questions while you tour the home.