
Rachel Price
Keller Williams Flagship
(330) 583-5491
52 Total Sales
1 in Frederick Heights/Overlook
$505,000 Price
Estimated Value: $370,306
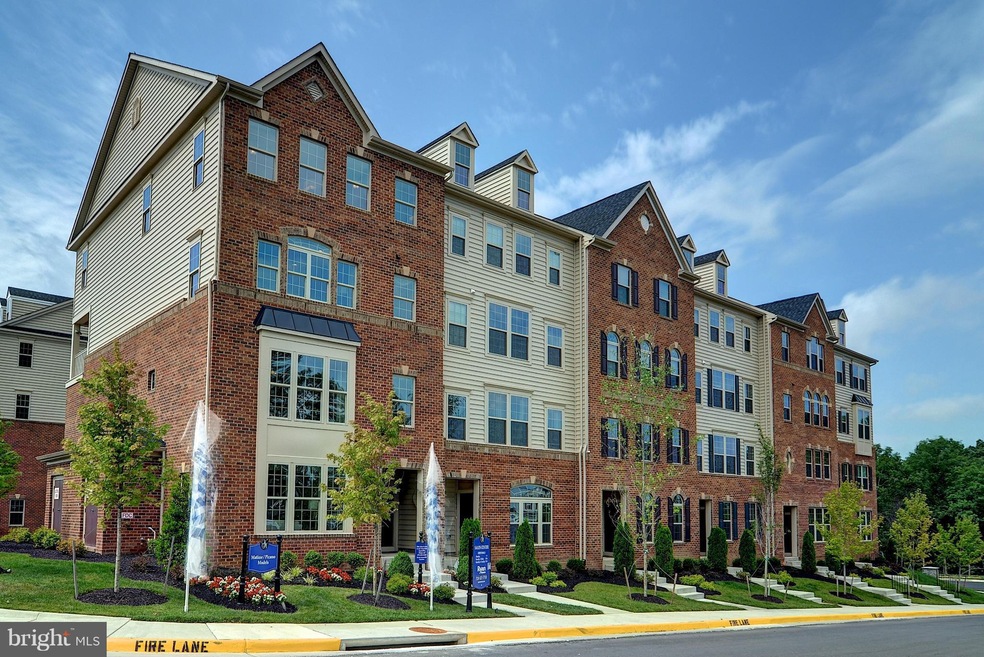
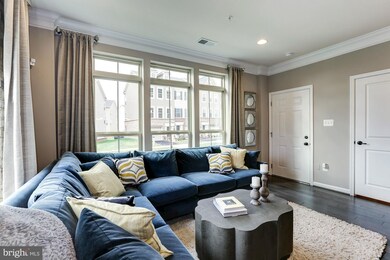
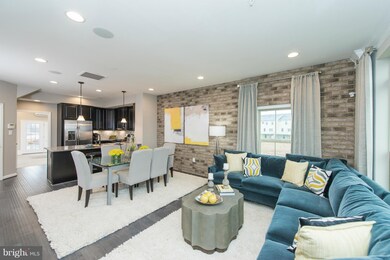
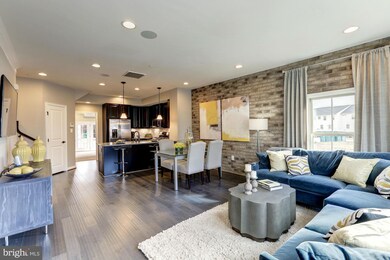
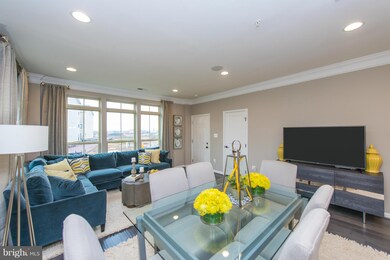
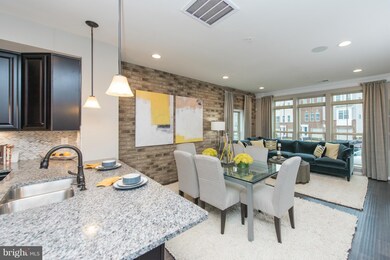
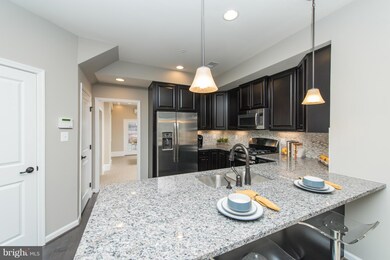
END UNIT CONDO. Customize a Matisse in Jefferson Place! Town center living - walk to shopping, dining and more. 2 finished levels, large secondary BR, one-car garage and deck! Luxury Features included granite, upgraded cabinets, washer & dryer, stainless appliances! Images shown are representative only. Brokers warmly welcome! Receive $5000 in closing with the use of NVR Mortgage.
Last Agent to Sell the Property
(855) 450-0442 dmvbroker@therealbrokerage.com Real Broker, LLC License #645220 Listed on: 11/29/2017
Last Buyer's Agent
Non Member Member
beta@mris.net Metropolitan Regional Information Systems, Inc.
We collect this data history from publicly available records. To have your information removed, we recommend requesting removal directly through your county’s website.
Rachel Price
Keller Williams Flagship
(330) 583-5491
52 Total Sales
1 in Frederick Heights/Overlook
$505,000 Price
Steve Powell
Samson Properties
(240) 730-4419
190 Total Sales
3 in Frederick Heights/Overlook
$200K - $360K Price Range
Michelle Boucher
Compass
(443) 543-8829
112 Total Sales
1 in Frederick Heights/Overlook
$557,475 Price
Tracy Edwards
Corner House Realty
(808) 468-6947
15 Total Sales
1 in Frederick Heights/Overlook
$290,000 Price
Juan Umanzor
Long & Foster Real Estate, Inc.
(240) 624-7972
383 Total Sales
2 in Frederick Heights/Overlook
$260K - $434K Price Range
Brian Duncan
Tyler Duncan Realty Partners, Inc.
(240) 549-5851
97 Total Sales
3 in Frederick Heights/Overlook
$246K - $381K Price Range
We collect this data history from publicly available records. To have your information removed, we recommend requesting removal directly through your county’s website.
| Date | Buyer | Sale Price | Title Company |
|---|---|---|---|
| $370,000 | Universal Title | ||
| -- | None Available | ||
| $289,080 | Nvr Settlement Services Inc |
We collect this data history from publicly available records. To have your information removed, we recommend requesting removal directly through your county’s website.
| Date | Status | Borrower | Loan Amount |
|---|---|---|---|
| Open | $358,900 |
We collect this data history from publicly available records. To have your information removed, we recommend requesting removal directly through your county’s website.
| Date | Event | Price | List to Sale | Price per Sq Ft |
|---|---|---|---|---|
| 08/29/2018 08/29/18 | Sold | $289,080 | +13.4% | $181 / Sq Ft |
| 01/10/2018 01/10/18 | Pending | -- | -- | -- |
| 12/21/2017 12/21/17 | Price Changed | $255,000 | -3.8% | $159 / Sq Ft |
| 11/29/2017 11/29/17 | For Sale | $265,000 | -- | $166 / Sq Ft |
We collect this data history from publicly available records. To have your information removed, we recommend requesting removal directly through your county’s website.
| Year | Tax Paid | Tax Assessment Tax Assessment Total Assessment is a certain percentage of the fair market value that is determined by local assessors to be the total taxable value of land and additions on the property. | Land | Improvement |
|---|---|---|---|---|
| 2026 | $4,318 | $340,000 | $100,000 | $240,000 |
| 2025 | $4,318 | $315,333 | ||
| 2024 | $4,054 | $290,667 | $0 | $0 |
| 2023 | $3,623 | $266,000 | $80,000 | $186,000 |
| 2022 | $3,620 | $260,667 | $0 | $0 |
| 2021 | $3,485 | $255,333 | $0 | $0 |
| 2020 | $3,476 | $250,000 | $60,000 | $190,000 |
| 2019 | $3,492 | $246,833 | $0 | $0 |
Seller's Agent in 2018
John Kirk
Real Broker, LLC
(240) 678-2533
1 in this area
195 Total Sales
N
Buyer's Agent in 2018
Non Member Member
Metropolitan Regional Information Systems
Source: Bright MLS
MLS Number: 1004234631
APN: 23-597061
Disclaimer: Certain information contained herein is derived from information provided by parties other than Homes.com. All information provided is deemed reliable, but is not guaranteed to be accurate and should be independently verified.
The data relating to real estate for sale on this website appears in part through the BRIGHT Internet Data Exchange program, a voluntary cooperative exchange of property listing data between licensed real estate brokerage firms, and is provided by BRIGHT through a licensing agreement.
Listing information is from various brokers who participate in the Bright MLS IDX program and not all listings may be visible on the site.
The property information being provided on or through the website is for the personal, non-commercial use of consumers and such information may not be used for any purpose other than to identify prospective properties consumers may be interested in purchasing.
Some properties which appear for sale on the website may no longer be available because they are for instance, under contract, sold or are no longer being offered for sale.
Property information displayed is deemed reliable but is not guaranteed.
Copyright 2026 Bright MLS, Inc.
Ask me questions while you tour the home.