
James Faulkner
CVR Holdings Inc. -Ethos International Real Estate
(659) 204-7650
125 Total Sales
1 in Clay
$405,000 Price
Estimated Value: $291,893
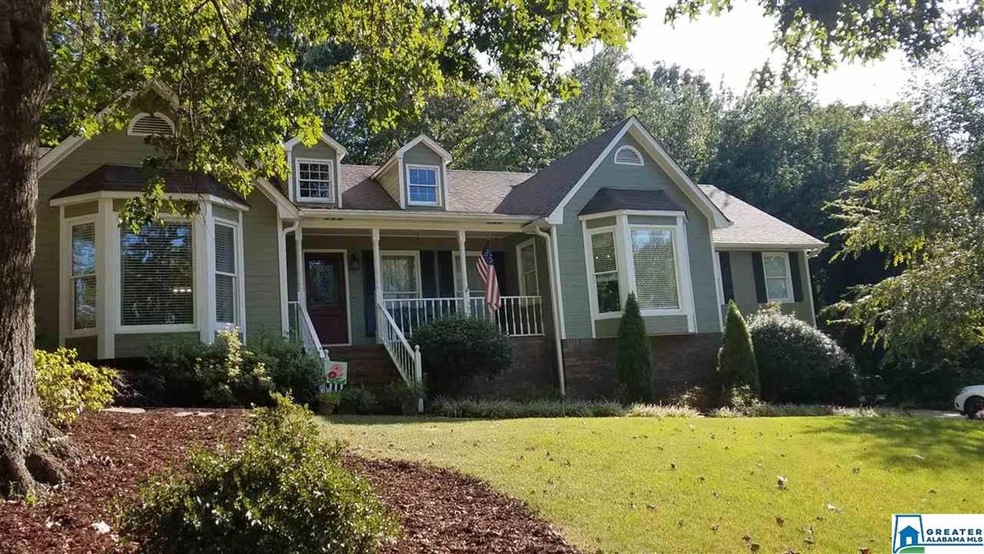
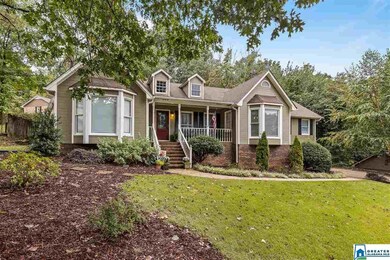
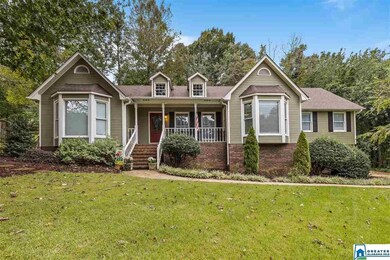
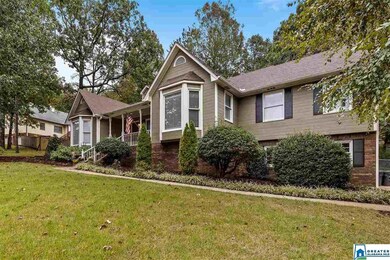
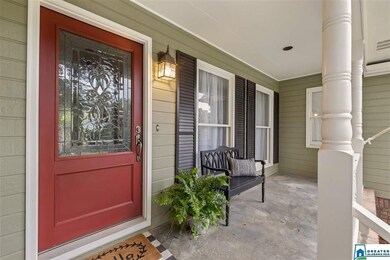
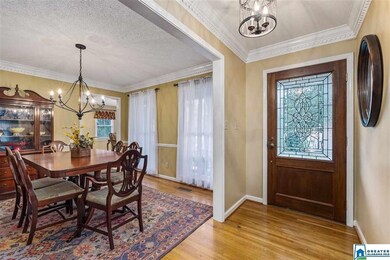
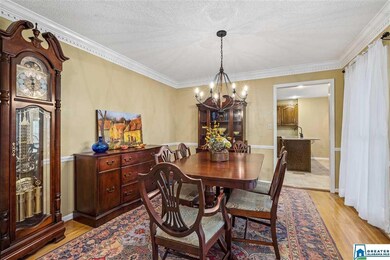
COMING SOON!!! Beautiful, well maintained home in the conveniently located Cosby Lake Estates. This home offers spacious entertaining areas in the dining, eat in kitchen and spills over to the sun porch and open deck in the great backyard. Roof is only 7 years old! Hall bath has been remodeled within the last 2 years. There is a finished bonus room downstairs that is not reflected in the square footage of the home. More room to entertain or home office. The home is located on a cul-de-sac, great for kids. Don't miss this opportunity to snag your forever home!
We collect this data history from publicly available records. To have your information removed, we recommend requesting removal directly through your county’s website.
James Faulkner
CVR Holdings Inc. -Ethos International Real Estate
(659) 204-7650
125 Total Sales
1 in Clay
$405,000 Price
ANGIE WIDNER
Alabama Realty Group
(256) 297-7107
27 Total Sales
1 in Clay
$185,000 Price
Timothy Taylor
Barnes & Associates
(205) 900-1145
155 Total Sales
2 in Clay
$200K - $380K Price Range
Michelle Lowery
RE/MAX Advantage
(659) 207-9055
43 Total Sales
1 in Clay
$200,000 Price
Liliana Perez
eXp Realty, LLC Central
(659) 207-2132
81 Total Sales
1 in Clay
$285,000 Price
Tracy True Dismukes
ARC Realty - Hoover
(659) 207-4099
79 Total Sales
1 in Clay
$269,900 Price
We collect this data history from publicly available records. To have your information removed, we recommend requesting removal directly through your county’s website.
| Date | Buyer | Sale Price | Title Company |
|---|---|---|---|
| $242,000 | -- |
We collect this data history from publicly available records. To have your information removed, we recommend requesting removal directly through your county’s website.
| Date | Status | Borrower | Loan Amount |
|---|---|---|---|
| Open | $4,166 | ||
| Previous Owner | Brown Willie | $237,616 | |
| Previous Owner | Peoples Diann B | $145,000 | |
| Closed | Peoples Alfred Wayne | $42,000 | |
| Previous Owner | Peoples Alfred W | $128,000 |
We collect this data history from publicly available records. To have your information removed, we recommend requesting removal directly through your county’s website.
| Date | Event | Price | List to Sale | Price per Sq Ft |
|---|---|---|---|---|
| 11/04/2020 11/04/20 | Sold | $242,000 | +1.3% | $126 / Sq Ft |
| 09/23/2020 09/23/20 | For Sale | $239,000 | -1.2% | $124 / Sq Ft |
| 09/18/2020 09/18/20 | Off Market | $242,000 | -- | -- |
| 09/18/2020 09/18/20 | For Sale | $239,000 | -- | $124 / Sq Ft |
We collect this data history from publicly available records. To have your information removed, we recommend requesting removal directly through your county’s website.
| Year | Tax Paid | Tax Assessment Tax Assessment Total Assessment is a certain percentage of the fair market value that is determined by local assessors to be the total taxable value of land and additions on the property. | Land | Improvement |
|---|---|---|---|---|
| 2025 | $1,325 | $25,000 | ||
| 2024 | $1,182 | $25,000 | ||
| 2022 | $1,135 | $21,550 | $4,000 | $17,550 |
| 2021 | $900 | $17,300 | $4,000 | $13,300 |
| 2020 | $900 | $17,300 | $4,000 | $13,300 |
| 2019 | $900 | $17,300 | $0 | $0 |
| 2018 | $877 | $16,880 | $0 | $0 |
| 2017 | $877 | $16,880 | $0 | $0 |
| 2016 | $916 | $17,580 | $0 | $0 |
| 2015 | $956 | $18,320 | $0 | $0 |
| 2014 | $856 | $17,460 | $0 | $0 |
| 2013 | $856 | $17,460 | $0 | $0 |
Seller's Agent in 2020
Sherry Pruett
Keller Williams
(205) 919-2245
22 Total Sales
Buyer's Agent in 2020
Tracey Acey
Acey & Associates, LLC
(205) 514-7025
32 Total Sales
Source: Greater Alabama MLS
MLS Number: 895892
APN: 09-00-34-2-000-215.000
Disclaimer: Certain information contained herein is derived from information provided by parties other than Homes.com. All information provided is deemed reliable, but is not guaranteed to be accurate and should be independently verified.
IDX information is provided exclusively for personal, non-commercial use, and may not be used for any purpose other than to identify prospective properties consumers may be interested in purchasing. Information is deemed reliable but not guaranteed.
Ask me questions while you tour the home.