
Sophia Yazaryan-Cosola
John L. Scott, Inc.
(253) 796-8411
166 Total Sales
2 in South Auburn
$560K - $590K Price Range
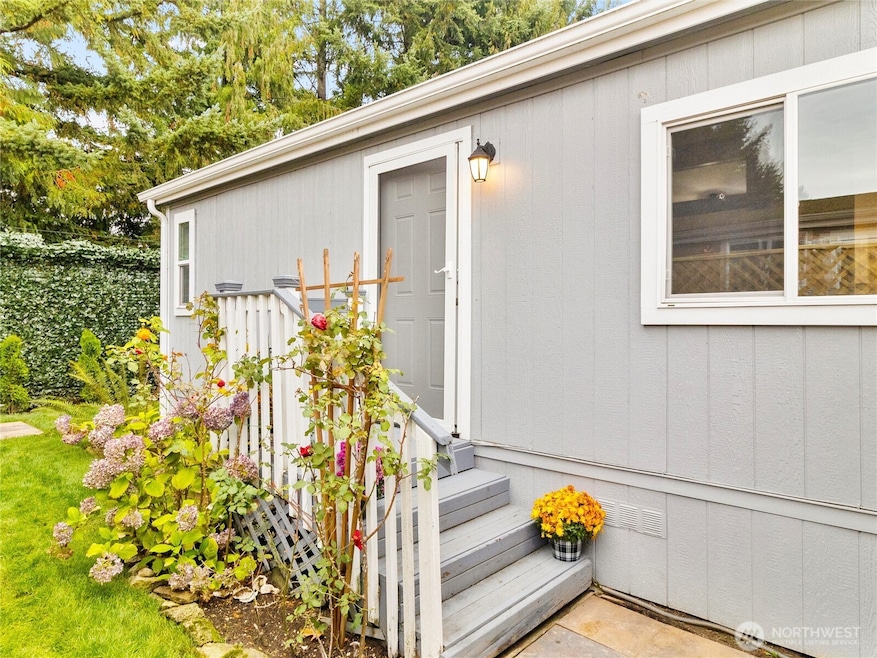

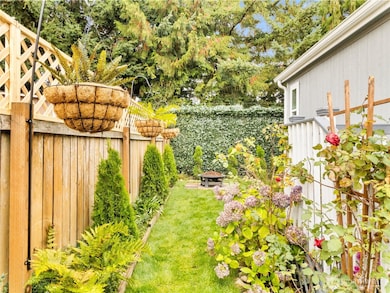
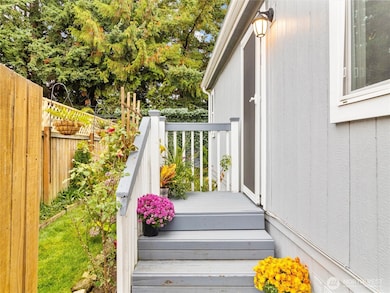
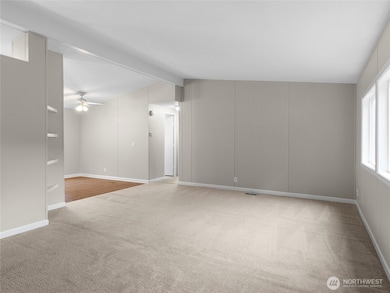
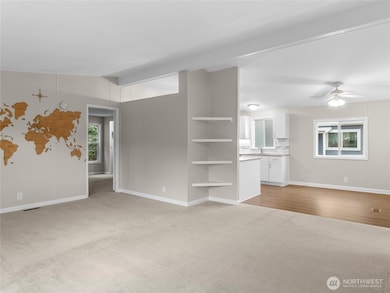
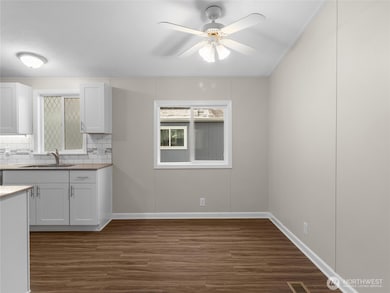
Good news: this home is located in the best, well maintained, ALL AGES parks in King County! Open floor plan, vaulted ceilings, all vinyl windows, large fully fenced yard + 3 parking spaces. All NEW carpets & vinyl flooring, NEW interior paint, NEW countertops, sinks & faucets. Kitchen is large with lots of cabinets and cooking space. Utility room has room for more storage. Master Bedroom has a walk-in closet & good size Master Bth. Newer, large storage shed included. Superb value!
Last Agent to Sell the Property
Coldwell Banker Park Shore RE License #21002208 Listed on: 10/30/2025
Source: Northwest Multiple Listing Service (NWMLS)
MLS#: 2449481
Sophia Yazaryan-Cosola
John L. Scott, Inc.
(253) 796-8411
166 Total Sales
2 in South Auburn
$560K - $590K Price Range
Dan Olague
John L. Scott, Inc.
(253) 683-7958
72 Total Sales
1 in South Auburn
$625,000 Price
Don Goethals
RE/MAX Extra Inc.
(253) 683-7972
373 Total Sales
7 in South Auburn
$24K - $545K Price Range
Starlene Ward
RE/MAX Integrity
(206) 558-0847
45 Total Sales
2 in South Auburn
$300K - $440K Price Range
Tamara Paul
RE/MAX Northwest
(206) 483-2630
146 Total Sales
1 in South Auburn
$299,950 Price
Jim Clifford
Washington Realty Group
(253) 409-2941
168 Total Sales
1 in South Auburn
$285,000 Price
We collect this data history from publicly available records. To have your information removed, we recommend requesting removal directly through your county’s website.
| Date | Buyer | Sale Price | Title Company |
|---|---|---|---|
| -- | Chicago Title | ||
| River Place Mhc Lp | $4,730,000 | Transnation Ti | |
| River Place Mhc Lp | -- | -- | |
| Sunrise Terrace Manufactured Home Park | $4,299,475 | First American | |
| Sanders Robert H | -- | -- | |
| Chaffey Herbert D | -- | -- |
We collect this data history from publicly available records. To have your information removed, we recommend requesting removal directly through your county’s website.
| Date | Status | Borrower | Loan Amount |
|---|---|---|---|
| Open | $9,833,000 | ||
| Closed | Auburn Green Mhc Llc | $4,509,000 | |
| Closed | Auburn Green Mhc Llc | $3,827,000 | |
| Previous Owner | River Place Mhc Lp | $3,563,000 | |
| Previous Owner | Sunrise Terrace Manufactured Home Park | $3,225,000 |
We collect this data history from publicly available records. To have your information removed, we recommend requesting removal directly through your county’s website.
| Date | Event | Price | List to Sale | Price per Sq Ft | Prior Sale |
|---|---|---|---|---|---|
| 02/26/2019 02/26/19 | Sold | $69,950 | 0.0% | $57 / Sq Ft | View Prior Sale |
| 02/02/2019 02/02/19 | Pending | -- | -- | -- | |
| 01/27/2019 01/27/19 | For Sale | $69,950 | -- | $57 / Sq Ft |
We collect this data history from publicly available records. To have your information removed, we recommend requesting removal directly through your county’s website.
| Year | Tax Paid | Tax Assessment Tax Assessment Total Assessment is a certain percentage of the fair market value that is determined by local assessors to be the total taxable value of land and additions on the property. | Land | Improvement |
|---|---|---|---|---|
| 2025 | $139,767 | $11,775,000 | $2,822,300 | $8,952,700 |
| 2024 | $126,425 | $11,275,000 | $2,822,300 | $8,452,700 |
| 2023 | $99,882 | $10,700,000 | $2,822,300 | $7,877,700 |
| 2022 | $98,609 | $9,200,000 | $2,565,700 | $6,634,300 |
| 2021 | $90,054 | $7,775,000 | $2,565,700 | $5,209,300 |
| 2020 | $72,574 | $6,700,000 | $2,565,700 | $4,134,300 |
| 2018 | $73,628 | $5,500,000 | $1,796,000 | $3,704,000 |
| 2017 | $73,529 | $5,014,300 | $1,539,400 | $3,474,900 |
| 2016 | $68,826 | $5,015,300 | $1,539,400 | $3,475,900 |
| 2015 | $70,839 | $5,015,900 | $1,539,400 | $3,476,500 |
| 2014 | -- | $5,000,000 | $1,539,400 | $3,460,600 |
| 2013 | -- | $5,000,000 | $1,539,400 | $3,460,600 |
Seller's Agent in 2025
Chelan Smith
Coldwell Banker Park Shore
(360) 813-5388
1 in this area
27 Total Sales
Buyer's Agent in 2025
Sean Meade
Avenue Properties
(425) 941-9934
1 in this area
34 Total Sales
DT
Seller's Agent in 2019
Deborah Townsend
Better Properties Gig Harbor
(253) 230-5202
1 in this area
18 Total Sales
NW
Buyer's Agent in 2019
Nicole Woodbury
Keller Williams Realty
Source: Northwest Multiple Listing Service (NWMLS)
MLS Number: 2449481
Disclaimer: Certain information contained herein is derived from information provided by parties other than Homes.com. All information provided is deemed reliable, but is not guaranteed to be accurate and should be independently verified.
All data is obtained from various sources and may not have been verified by broker or MLS GRID. Supplied Open House Information is subject to change without notice. All information should be independently reviewed and verified for accuracy. Properties may or may not be listed by the office/agent presenting the information. Listing information is provided by the Northwest Multiple Listing Service (NWMLS). Property information is based on available data that may include MLS information, county records, and other sources. Listings marked with the 3 tree icon and provided by NWMLS. All properties are subject to prior sale or withdrawal. IDX information is provided exclusively for consumers’ personal noncommercial use, that it may not be used for any purpose other than to identify prospective properties consumers may be interested in purchasing, that the data is deemed reliable but is not guaranteed by MLS GRID. ©2026 NWMLS.
Based on information submitted to the MLS GRID
Listings courtesy of Northwest Multiple Listing Service (NWMLS) as distributed by MLS GRID
Ask me questions while you tour the home.