
Chirley Lima
Blacktree Realty LLC
(567) 600-7605
220 Total Sales
1 in Perrysburg
$326,500 Price

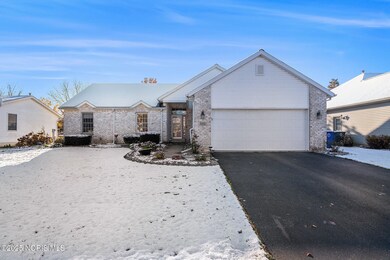
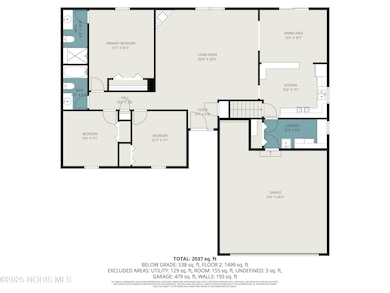
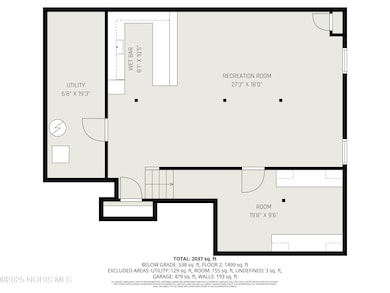
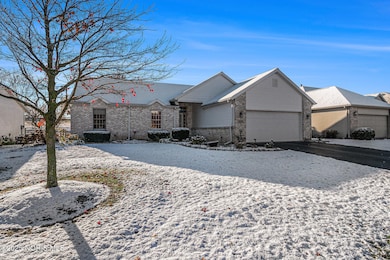
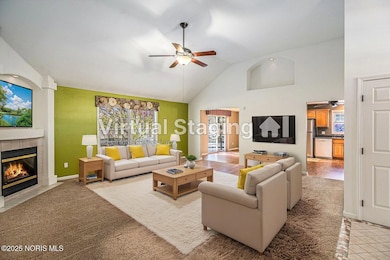
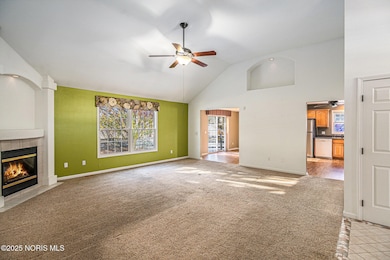
Welcome home to this beautifully maintained ranch featuring a spacious, open layout and a fully finished basement. The vaulted great room is highlighted by a stunning fireplace and large windows that fill the space with natural light. The kitchen offers abundant cabinetry, solid-surface countertops, a separate pantry, a long breakfast bar, and a large semi-formal dining area - perfect for gatherings. The laundry room stands out with a deep utility sink, plenty of cabinetry, and a convenient folding counter. The primary suite includes a lighted double-tray ceiling and a remodeled bath with a gorgeous tiled shower and glass doors. Two additional bedrooms provide generous space and closet storage. The finished basement is ideal for entertaining, featuring two daylight windows, a large family/rec room with a 10-ft bar, and a versatile craft room or home office with custom cabinetry. The mechanical room offers great storage and includes a new furnace, central air, and 50-gallon gas water heater (2019). Other updates include a full tear-off roof replacement (2016).
Last Agent to Sell the Property
RE/MAX Preferred Associates Brokerage Phone: 419-260-4205 License #2020001173 Listed on: 11/14/2025
We collect this data history from publicly available records. To have your information removed, we recommend requesting removal directly through your county’s website.
Chirley Lima
Blacktree Realty LLC
(567) 600-7605
220 Total Sales
1 in Perrysburg
$326,500 Price
Tamara Meeks
RE/MAX Preferred Associates
(419) 306-7795
167 Total Sales
1 in Perrysburg
$258,000 Price
Craig Krueger
The Danberry Co
(567) 702-4565
16 Total Sales
9 in Perrysburg
$215K - $400K Price Range
Robert Hohler
Holy Family Realty, LLC
(567) 623-0093
108 Total Sales
10 in Perrysburg
$215K - $407K Price Range
Erika Fowler
Real Estate 4U
(567) 666-7551
150 Total Sales
4 in Perrysburg
$122K - $350K Price Range
Chris Miles
Wiens & Roth Real Estate
(567) 806-1918
96 Total Sales
10 in Perrysburg
$198K - $470K Price Range
We collect this data history from publicly available records. To have your information removed, we recommend requesting removal directly through your county’s website.
| Date | Type | Sale Price | Title Company |
|---|---|---|---|
| Deed | -- | -- | |
| Warranty Deed | $291,500 | None Listed On Document |
We collect this data history from publicly available records. To have your information removed, we recommend requesting removal directly through your county’s website.
| Date | Status | Loan Amount | Loan Type |
|---|---|---|---|
| Open | $233,200 | New Conventional | |
| Previous Owner | $128,000 | New Conventional | |
| Previous Owner | $64,782 | No Value Available | |
| Previous Owner | $40,930 | No Value Available | |
| Previous Owner | $10,000 | Credit Line Revolving | |
| Previous Owner | $25,000 | Credit Line Revolving | |
| Previous Owner | $85,000 | No Value Available | |
| Previous Owner | $10,000 | Credit Line Revolving | |
| Previous Owner | $65,000 | No Value Available | |
| Previous Owner | $148,320 | VA |
We collect this data history from publicly available records. To have your information removed, we recommend requesting removal directly through your county’s website.
| Date | Event | Price | List to Sale | Price per Sq Ft |
|---|---|---|---|---|
| 01/30/2026 01/30/26 | Sold | $305,000 | -3.2% | $179 / Sq Ft |
| 01/05/2026 01/05/26 | Pending | -- | -- | -- |
| 12/17/2025 12/17/25 | Price Changed | $315,000 | -3.1% | $185 / Sq Ft |
| 11/14/2025 11/14/25 | For Sale | $325,000 | -- | $191 / Sq Ft |
We collect this data history from publicly available records. To have your information removed, we recommend requesting removal directly through your county’s website.
| Year | Tax Paid | Tax Assessment Tax Assessment Total Assessment is a certain percentage of the fair market value that is determined by local assessors to be the total taxable value of land and additions on the property. | Land | Improvement |
|---|---|---|---|---|
| 2025 | $4,932 | $88,550 | $16,240 | $72,310 |
| 2024 | $5,148 | $88,550 | $16,240 | $72,310 |
| 2023 | $5,148 | $88,550 | $16,240 | $72,310 |
| 2022 | $4,518 | $70,390 | $14,250 | $56,140 |
| 2021 | $4,441 | $70,390 | $14,250 | $56,140 |
| 2020 | $4,416 | $70,390 | $14,250 | $56,140 |
| 2019 | $3,948 | $61,050 | $14,250 | $46,800 |
| 2018 | $3,509 | $61,050 | $14,250 | $46,800 |
| 2017 | $3,486 | $61,050 | $14,250 | $46,800 |
| 2016 | $3,309 | $55,410 | $14,250 | $41,160 |
| 2015 | $3,309 | $55,410 | $14,250 | $41,160 |
| 2014 | $3,332 | $55,410 | $14,250 | $41,160 |
| 2013 | $3,408 | $55,410 | $14,250 | $41,160 |
Seller's Agent in 2026
John Kurfess
RE/MAX
(419) 260-4205
182 Total Sales
Buyer's Agent in 2026
Austin Cleghorn
LPG Realty
(419) 377-2892
184 Total Sales
Seller's Agent in 2012
Dan DiSalle
DiSalle Real Estate Co
(419) 893-0751
46 Total Sales
Buyer's Agent in 2012
Gina Graf
RE/MAX
(419) 344-0521
103 Total Sales
Source: Northwest Ohio Real Estate Information Service (NORIS)
MLS Number: 10001334
APN: Q61-400-170001074000
Disclaimer: Certain information contained herein is derived from information provided by parties other than Homes.com. All information provided is deemed reliable, but is not guaranteed to be accurate and should be independently verified.
IDX information is provided exclusively for personal, non-commercial use, and may not be used for any purpose other than to identify prospective properties consumers may be interested in purchasing. Information is deemed reliable but not guaranteed. ©2026 NORIS. All rights reserved.
Ask me questions while you tour the home.