
Seller's Agent in 2025
Christy Dorr
Cornerstone Home and Ranch
(940) 452-7242
91 Total Sales
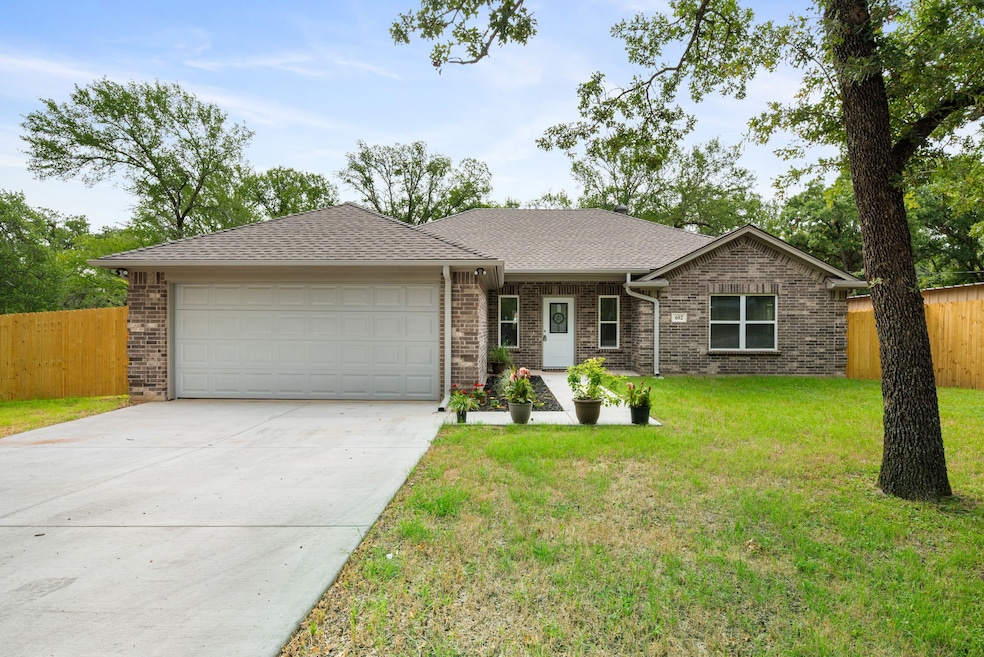


Estimated Value: $292,861
BRAND NEW CONSTRUCTION in the Western Hills neighborhood of Mineral Wells! This beautifully built 3-bedroom, 2-bath home offers 1,714 square feet of thoughtfully designed living space, complete with an open floor plan, perfect for modern living and entertaining. Inside, you'll find stylish luxury vinyl plank and ceramic tile flooring throughout, and a spacious kitchen with breakfast bar that flows seamlessly into the dining and living area boasting 10 ft ceilings. The large primary suite is a true retreat, featuring an ensuite bath with a soaking tub, separate shower, dual vanities and a huge walk-in closet with custom shelves. A two-car garage provides ample storage, and the expansive backyard—framed by a brand new wood fence across the front—offers plenty of room for outdoor fun, pets, or future landscaping dreams. Large separate utility room with built-in cabinets. This solid brick home is conveniently located near the medical district and just minutes from the shops, dining, and outdoor attractions that are making Mineral Wells one of Texas’s most exciting up-and-coming destinations. Recently named the Wellness Capital of Texas, Mineral Wells is experiencing a tourism revival that adds value to living here. Don't miss your chance to own a beautifully-crafted new home in a city on the rise!
Last Agent to Sell the Property
Cornerstone Home and Ranch License #0669027 Listed on: 07/03/2025
We collect this data history from publicly available records. To have your information removed, we recommend requesting removal directly through your county’s website.
We collect this data history from publicly available records. To have your information removed, we recommend requesting removal directly through your county’s website.
| Date | Buyer | Sale Price | Title Company |
|---|---|---|---|
| -- | None Listed On Document | ||
| Branded R Construction | -- | None Listed On Document |
We collect this data history from publicly available records. To have your information removed, we recommend requesting removal directly through your county’s website.
| Date | Status | Borrower | Loan Amount |
|---|---|---|---|
| Open | $125,000 |
We collect this data history from publicly available records. To have your information removed, we recommend requesting removal directly through your county’s website.
| Date | Event | Price | List to Sale | Price per Sq Ft | Prior Sale |
|---|---|---|---|---|---|
| 08/14/2025 08/14/25 | Sold | -- | -- | -- | |
| 08/06/2025 08/06/25 | Pending | -- | -- | -- | |
| 07/03/2025 07/03/25 | For Sale | $314,999 | +607.9% | $184 / Sq Ft | |
| 05/23/2024 05/23/24 | Sold | -- | -- | -- | View Prior Sale |
| 05/03/2024 05/03/24 | Pending | -- | -- | -- | |
| 11/30/2023 11/30/23 | Price Changed | $44,500 | -10.1% | -- | |
| 04/04/2023 04/04/23 | For Sale | $49,500 | -- | -- |
We collect this data history from publicly available records. To have your information removed, we recommend requesting removal directly through your county’s website.
| Year | Tax Paid | Tax Assessment Tax Assessment Total Assessment is a certain percentage of the fair market value that is determined by local assessors to be the total taxable value of land and additions on the property. | Land | Improvement |
|---|---|---|---|---|
| 2025 | $7,007 | $325,300 | $17,290 | $308,010 |
| 2024 | $420 | $19,240 | $17,290 | $1,950 |
| 2023 | $436 | $19,180 | $17,290 | $1,890 |
| 2022 | $470 | $19,180 | $17,290 | $1,890 |
| 2021 | $551 | $18,800 | $17,290 | $1,510 |
| 2020 | $532 | $18,550 | $17,290 | $1,260 |
| 2019 | $307 | $11,050 | $9,660 | $1,390 |
| 2018 | $220 | $8,350 | $6,900 | $1,450 |
| 2017 | $220 | $8,350 | $6,900 | $1,450 |
| 2016 | $220 | $8,350 | $6,900 | $1,450 |
| 2015 | $217 | $8,480 | $6,900 | $1,580 |
| 2014 | $217 | $8,480 | $6,900 | $1,580 |
Seller's Agent in 2025
Christy Dorr
Cornerstone Home and Ranch
(940) 452-7242
91 Total Sales
DG
Buyer's Agent in 2025
Dana Gopffarth
Marr Realty
(940) 452-6208
39 Total Sales
Seller's Agent in 2024
Rich Kidwell
Cornerstone Home and Ranch
(817) 917-0324
33 Total Sales
Source: North Texas Real Estate Information Systems (NTREIS)
MLS Number: 20988415
APN: 27556
Disclaimer: Certain information contained herein is derived from information provided by parties other than Homes.com. All information provided is deemed reliable, but is not guaranteed to be accurate and should be independently verified.
Listing information provided in part by the North Texas Real Estate Information Systems, Inc, for personal, non-commercial use by viewers of this site and may not be reproduced or redistributed. All information is deemed reliable but not guaranteed. Copyright © NTREIS 2026. All rights reserved
Ask me questions while you tour the home.