
Frederick Cindrich
Giner Real Estate
(914) 653-7851
40 Total Sales
2 in Southeast
$340K - $600K Price Range
Estimated Value: $299,000 - $348,000
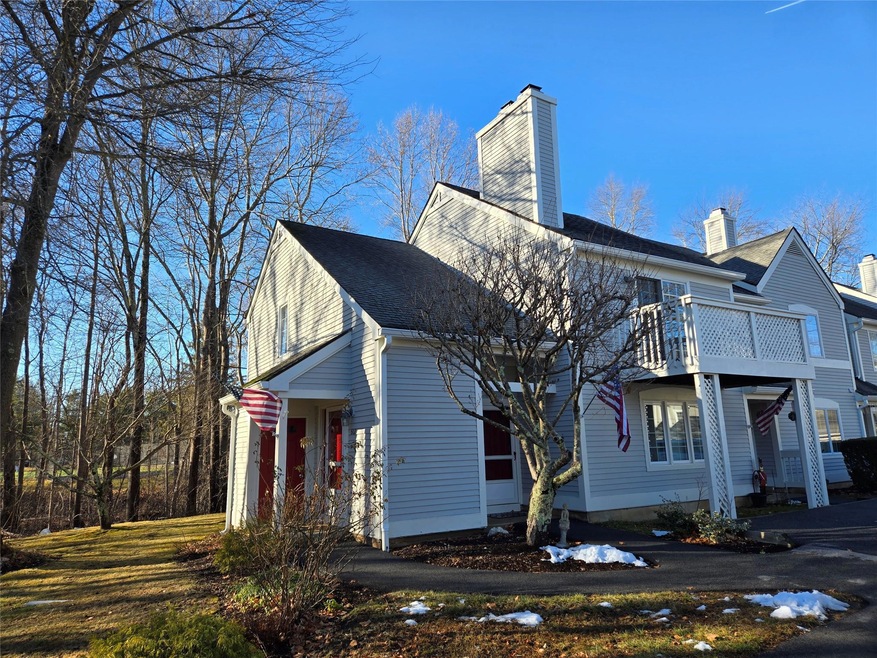
From the minute you catch sight of the welcoming Community Clubhouse, the Gazebo, the Pond, the landscaping... you will fall in love with Hunter’s Glen.
Bright and cheerful, private and immaculate home with ample 12'x 13' bedroom with two closets and ceiling fan. Full bathroom. Washer and Dryer. Large open Dining Room and Living Room with sliders to front Balcony. A Bonus space large enough for an office or library. Kitchen with Stainless Steel appliances. Freshly painted and new flooring throughout. Plus!... enjoyable relaxing views of the surrounding nature from your very private rear deck with awning. Short stroll to Club House, with Community Activities and Exercise Room. Seasonal use of Pool, Basketball, Tennis and Pickleball courts. Effortless distance to shops, excellent supermarkets, Medical facilities, Hospital, main highways, the charming Town of Carmel... Five-minute drive to Brewster Metro-North Station. Located across the way from Centennial Golf Course. Come see! Please note: Prospective Tenant(s) must have a FICO score over 700. Applicants must fill out NTN screening forms. ($20.00). No pets allowed. No smoking in premises. Tenant has to have Renters Insurance. Tenant(s) pay their own electricity and cable.
Last Agent to Rent the Property
Houlihan Lawrence Inc. Brokerage Phone: 914-232-5007 License #30SE0876551 Listed on: 12/19/2024
Last Renter's Agent
Non Non Member-MLS
Non-Member MLS
We collect this data history from publicly available records. To have your information removed, we recommend requesting removal directly through your county’s website.
Frederick Cindrich
Giner Real Estate
(914) 653-7851
40 Total Sales
2 in Southeast
$340K - $600K Price Range
Anthony Marciano
Century 21 Marciano
(914) 491-5254
27 Total Sales
1 in Southeast
$403,521 Price
Yin Chen
R2M Realty Inc
(914) 639-6406
41 Total Sales
2 in Southeast
$940K - $945K Price Range
Nicholas Scaramella
Compass Greater NY, LLC
(914) 600-3872
50 Total Sales
1 in Southeast
$631,000 Price
Ciara Walsh
Houlihan Lawrence Inc.
(914) 415-6886
17 Total Sales
1 in Southeast
$827,000 Price
Mindy Krause
Weichert Realtors
(866) 702-3581
34 Total Sales
1 in Southeast
$474,900 Price
We collect this data history from publicly available records. To have your information removed, we recommend requesting removal directly through your county’s website.
| Date | Buyer | Sale Price | Title Company |
|---|---|---|---|
| $320,000 | Thoroughbred Title | ||
| Zadlo Jakub | $249,000 | Westcor Land Title | |
| Ocasio Janet M | $193,000 | Thoroughbred Title Services | |
| Hillegass M Samantha | -- | Lawyers Title Insurance Corp | |
| Hillegass M Samatha | $180,000 | Jennifer S Bumgarner | |
| Garner Philip T | $119,500 | Lawyers Title Insurance Corp | |
| Antonucci Frank | $94,000 | -- |
We collect this data history from publicly available records. To have your information removed, we recommend requesting removal directly through your county’s website.
| Date | Status | Borrower | Loan Amount |
|---|---|---|---|
| Previous Owner | $254,727 | ||
| Previous Owner | Ocasio Janet M | $173,700 | |
| Previous Owner | Hillegass M S | $43,500 | |
| Previous Owner | Garner Philip T | $95,600 |
We collect this data history from publicly available records. To have your information removed, we recommend requesting removal directly through your county’s website.
| Date | Event | Price | List to Sale | Price per Sq Ft | Prior Sale |
|---|---|---|---|---|---|
| 02/03/2025 02/03/25 | Rented | $2,450 | 0.0% | -- | |
| 02/02/2025 02/02/25 | Off Market | $2,450 | -- | -- | |
| 12/19/2024 12/19/24 | For Rent | $2,450 | 0.0% | -- | |
| 12/12/2024 12/12/24 | Sold | $320,000 | -1.5% | $376 / Sq Ft | View Prior Sale |
| 07/11/2024 07/11/24 | Pending | -- | -- | -- | |
| 04/29/2024 04/29/24 | For Sale | $324,900 | +30.5% | $382 / Sq Ft | |
| 10/07/2022 10/07/22 | Sold | $249,000 | 0.0% | $293 / Sq Ft | View Prior Sale |
| 08/17/2022 08/17/22 | Pending | -- | -- | -- | |
| 07/13/2022 07/13/22 | For Sale | $249,000 | +29.0% | $293 / Sq Ft | |
| 10/16/2014 10/16/14 | Sold | $193,000 | -4.7% | $227 / Sq Ft | View Prior Sale |
| 08/14/2014 08/14/14 | Pending | -- | -- | -- | |
| 07/23/2014 07/23/14 | For Sale | $202,500 | -- | $238 / Sq Ft |
We collect this data history from publicly available records. To have your information removed, we recommend requesting removal directly through your county’s website.
| Year | Tax Paid | Tax Assessment Tax Assessment Total Assessment is a certain percentage of the fair market value that is determined by local assessors to be the total taxable value of land and additions on the property. | Land | Improvement |
|---|---|---|---|---|
| 2025 | $7,750 | $300,000 | $2,000 | $298,000 |
| 2024 | $6,000 | $260,000 | $2,000 | $258,000 |
| 2023 | $6,000 | $235,000 | $2,000 | $233,000 |
| 2022 | $7,339 | $215,000 | $2,000 | $213,000 |
| 2021 | $6,924 | $190,000 | $2,000 | $188,000 |
| 2020 | $3,773 | $220,000 | $2,000 | $218,000 |
| 2019 | $2,142 | $205,000 | $2,000 | $203,000 |
| 2018 | $3,569 | $205,000 | $2,000 | $203,000 |
| 2017 | $4,321 | $220,000 | $2,000 | $218,000 |
| 2016 | $4,505 | $200,000 | $2,000 | $198,000 |
| 2015 | -- | $167,700 | $2,000 | $165,700 |
| 2014 | -- | $166,000 | $2,000 | $164,000 |
Landlord's Agent in 2025
Eugenio Sermoneta
Houlihan Lawrence Inc.
(914) 450-5356
23 Total Sales
NN
Tenant's Agent in 2025
Non Non Member-MLS
Non-Member MLS
MC
Seller's Agent in 2024
Michael Catalano
Douglas Elliman Real Estate
(845) 216-1229
12 Total Sales
Seller's Agent in 2022
Kisha Riviezzo
Serhant LLC
(914) 882-4838
12 Total Sales
Buyer's Agent in 2022
Elaine Thomas
Century 21 Alliance Rlty Group
(845) 590-6450
106 Total Sales
Buyer's Agent in 2014
Amanda Racek
Serhant LLC
(914) 490-6792
45 Total Sales
Source: OneKey® MLS
MLS Number: 805529
APN: 373089-044-000-0001-016-000-0602
Disclaimer: Certain information contained herein is derived from information provided by parties other than Homes.com. All information provided is deemed reliable, but is not guaranteed to be accurate and should be independently verified.
The data relating to real estate for sale or lease on this web site comes in part from OneKey® MLS. Real estate listings held by brokerage firms other than Ten-X are marked with the OneKey® MLS logo or an abbreviated logo and detailed information about them includes the name of the listing broker.
Based on information submitted to the MLS GRID. All data is obtained from various sources and may not have been verified by broker or MLS GRID. Supplied Open House Information is subject to change without notice. All information should be independently reviewed and verified for accuracy. Properties may or may not be listed by the office/agent presenting the information. Some IDX listings have been excluded from this website. IDX information is provided exclusively for personal, non-commercial use, and may not be used for any purpose other than to identify prospective properties consumers may be interested in purchasing.
Information is deemed reliable but not guaranteed.
Copyright 2026 OneKey® MLS. All rights reserved.
Based on information submitted to the MLS GRID
Listings courtesy of OneKey® MLS as distributed by MLS GRID
Ask me questions while you tour the home.