
Seller's Agent in 2025
Leah Brueggen
NextHome Prime Real Estate
(608) 343-6509
26 Total Sales


Estimated Value: $190,262
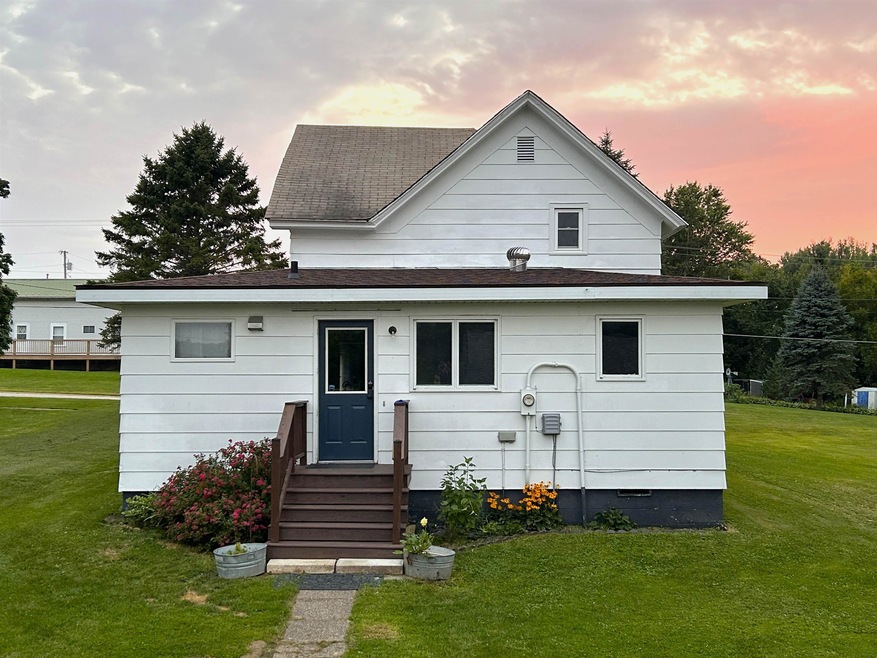
Welcome to this charming and updated 4-bedroom, 1-bathroom two-story home located in the heart of Ontario! Step inside to a spacious entryway that flows into a bright kitchen featuring a pantry, a brand new dishwasher, and convenient main floor laundry. The main floor also includes one bedroom and a full bathroom; perfect for entertaining or main-level living. Upstairs, you will find three additional bedrooms, offering plenty of space. Enjoy peace of mind with numerous updates throughout, including new flooring, modern ceiling fans and lighting, fresh paint, and new windows upstairs. This move-in ready home combines comfort, function, and style; don't miss your chance to make it yours!
Last Agent to Sell the Property
NextHome Prime Real Estate License #91647-94 Listed on: 08/14/2025
Last Buyer's Agent
SCWMLS Non-Member
South Central Non-Member
We collect this data history from publicly available records. To have your information removed, we recommend requesting removal directly through your county’s website.
We collect this data history from publicly available records. To have your information removed, we recommend requesting removal directly through your county’s website.
| Date | Event | Price | List to Sale | Price per Sq Ft | Prior Sale |
|---|---|---|---|---|---|
| 10/06/2025 10/06/25 | Sold | $188,000 | -14.5% | $112 / Sq Ft | |
| 08/14/2025 08/14/25 | For Sale | $220,000 | +98.2% | $131 / Sq Ft | |
| 03/03/2022 03/03/22 | Sold | $111,000 | 0.0% | $60 / Sq Ft | View Prior Sale |
| 01/22/2022 01/22/22 | Pending | -- | -- | -- | |
| 01/22/2022 01/22/22 | For Sale | $111,000 | -- | $60 / Sq Ft |
We collect this data history from publicly available records. To have your information removed, we recommend requesting removal directly through your county’s website.
| Year | Tax Paid | Tax Assessment Tax Assessment Total Assessment is a certain percentage of the fair market value that is determined by local assessors to be the total taxable value of land and additions on the property. | Land | Improvement |
|---|---|---|---|---|
| 2025 | $1,563 | $93,500 | $8,000 | $85,500 |
| 2024 | $1,756 | $93,500 | $8,000 | $85,500 |
| 2023 | $1,657 | $93,500 | $8,000 | $85,500 |
| 2022 | $1,177 | $48,300 | $6,600 | $41,700 |
| 2021 | $1,182 | $48,300 | $6,600 | $41,700 |
| 2020 | $1,099 | $48,300 | $6,600 | $41,700 |
| 2019 | $1,044 | $48,300 | $6,600 | $41,700 |
| 2018 | $1,524 | $62,300 | $10,800 | $51,500 |
| 2017 | $1,401 | $62,300 | $10,800 | $51,500 |
| 2016 | $1,349 | $62,300 | $10,800 | $51,500 |
| 2015 | $1,607 | $62,300 | $10,800 | $51,500 |
| 2014 | $1,346 | $62,300 | $10,800 | $51,500 |
| 2013 | $1,476 | $62,300 | $10,800 | $51,500 |
Seller's Agent in 2025
Leah Brueggen
NextHome Prime Real Estate
(608) 343-6509
26 Total Sales
SN
Buyer's Agent in 2025
SCWMLS Non-Member
South Central Non-Member
NM
Seller's Agent in 2022
NON MLS-LAC
NON MLS
Buyer's Agent in 2022
Garrick Olerud
NextHome Prime Real Estate
(608) 632-1043
756 Total Sales
Source: South Central Wisconsin Multiple Listing Service
MLS Number: 2006675
APN: 165-00083-0000
Disclaimer: Certain information contained herein is derived from information provided by parties other than Homes.com. All information provided is deemed reliable, but is not guaranteed to be accurate and should be independently verified.
IDX information is provided exclusively for personal, non-commercial use, and may not be used for any purpose other than to identify prospective properties consumers may be interested in purchasing. Information is deemed reliable but not guaranteed.
Ask me questions while you tour the home.