
Susan McMillen
Howard Hanna Allen Tate - Greenville Downtown
(864) 477-6641
195 Total Sales
2 in Westminster
$340,000 Price Range
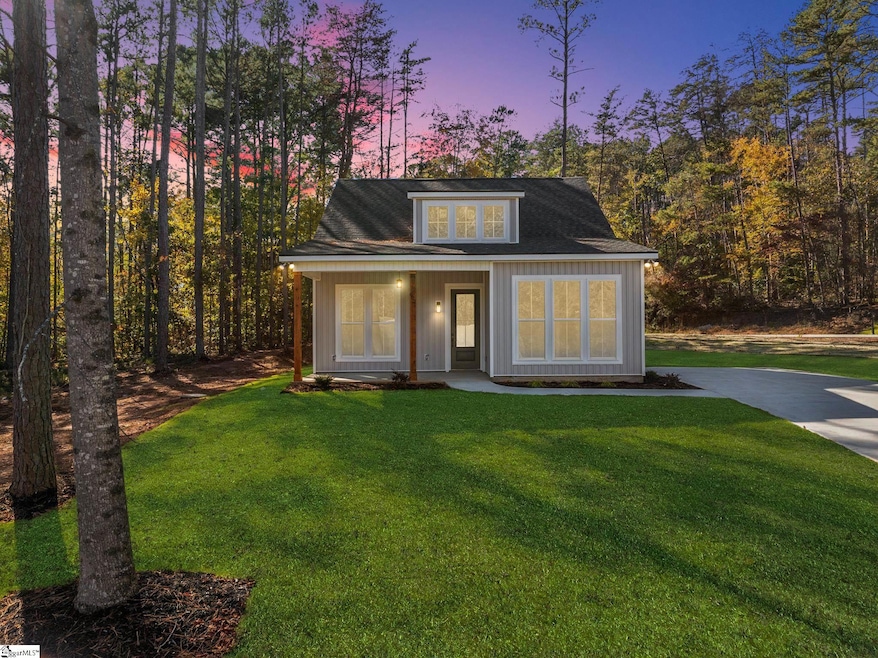
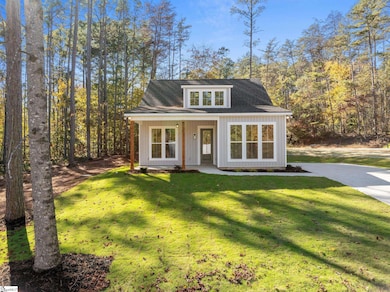
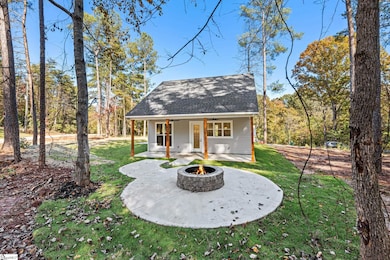
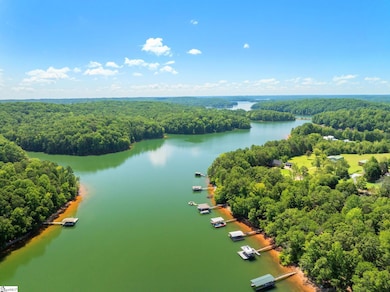
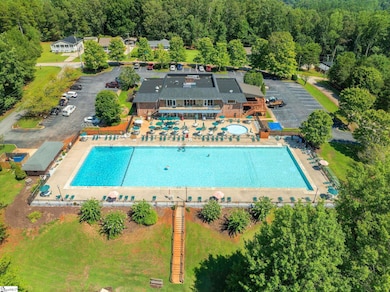
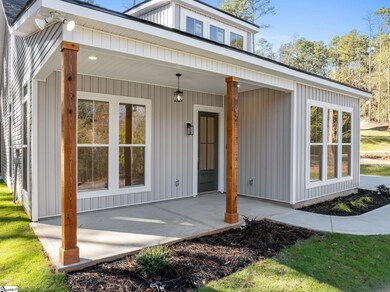
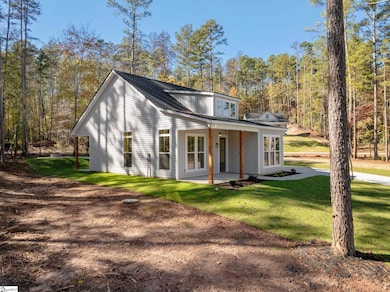
Welcome to 602 Dryden, a beautiful corner-lot home that perfectly blends modern comfort with the relaxed charm of Lake Hartwell living. Whether you’re a first-time buyer, searching for a peaceful getaway, or seeking a smart investment, this home delivers it all in one of Westminster’s most desirable communities, Foxwood Hills, where short-term rentals are welcome and lake life comes easy. Step inside to a bright open-concept layout filled with natural light, highlighted by vaulted ceilings and a cozy electric fireplace that sets the tone for warm, comfortable living. The kitchen shines with quartz countertops, generous cabinet space, and a thoughtful layout ideal for cooking and entertaining. All the appliances are included! The primary suite offers a private retreat with a walk-in closet and spa-inspired shower, while the second bedroom provides flexibility for guests, a home office, or hobby space. Enjoy the outdoors year-round—from your covered front porch to your private backyard oasis, complete with a firepit and peaceful wooded backdrop, perfect for relaxing or gathering with friends. As part of Foxwood Hills, you’ll have access to resort-style amenities including an Olympic-sized saltwater pool, clubhouse with dining, fitness center, tennis courts, walking trails, a boat ramp, and a playground. Located just off I-85, you’re within 90 minutes of two major airports and close to shopping, dining, small-town charm, and Lake Hartwell’s famous fishing and recreation. 602 Dryden is move-in ready and waiting for you, offering the perfect combination of style, comfort, and opportunity on a prime corner lot. Your Lake Hartwell lifestyle starts here.
Last Agent to Sell the Property
REAL GVL/REAL BROKER, LLC License #105879 Listed on: 11/10/2025
Susan McMillen
Howard Hanna Allen Tate - Greenville Downtown
(864) 477-6641
195 Total Sales
2 in Westminster
$340,000 Price Range
Lynn Blanton
Keller Williams Greenwood
(864) 400-1018
281 Total Sales
1 in Westminster
$250,000 Price
Cynthia Peterson
Upstate Commercial Group
(864) 712-4613
29 Total Sales
1 in Westminster
$252,000 Price
Pamela Borghesani
Bluefield Realty Group
(413) 299-2375
175 Total Sales
7 in Westminster
$215K - $525K Price Range
Jan Petersen
Coldwell Banker Caine/Williams
(864) 477-3435
13 Total Sales
2 in Westminster
$350,000 Price Range
Susan Chapman
Living Down South Realty
(470) 480-0956
76 Total Sales
20 in Westminster
$2K - $335K Price Range
We collect this data history from publicly available records. To have your information removed, we recommend requesting removal directly through your county’s website.
| Date | Event | Price | List to Sale | Price per Sq Ft |
|---|---|---|---|---|
| 03/31/2026 03/31/26 | Sold | $247,000 | -0.8% | $247 / Sq Ft |
| 01/17/2026 01/17/26 | Price Changed | $249,000 | -2.4% | $249 / Sq Ft |
| 11/20/2025 11/20/25 | Price Changed | $255,000 | -1.5% | $255 / Sq Ft |
| 11/10/2025 11/10/25 | For Sale | $259,000 | -- | $259 / Sq Ft |
Seller's Agent in 2026
Talia Gila
REAL GVL/REAL BROKER, LLC
(706) 312-4687
404 Total Sales
Buyer's Agent in 2026
Janine Dibble
EXP Realty LLC
(864) 280-5166
81 Total Sales
Source: Greater Greenville Association of REALTORS®
MLS Number: 1574430
Disclaimer: Certain information contained herein is derived from information provided by parties other than Homes.com. All information provided is deemed reliable, but is not guaranteed to be accurate and should be independently verified.
IDX information is provided exclusively for personal, non-commercial use, and may not be used for any purpose other than to identify prospective properties consumers may be interested in purchasing. Information is deemed reliable but not guaranteed.
Ask me questions while you tour the home.