
Velvet McBryde
Whittington Realty
(405) 731-5830
87 Total Sales
2 in Tuttle
$465K - $630K Price Range
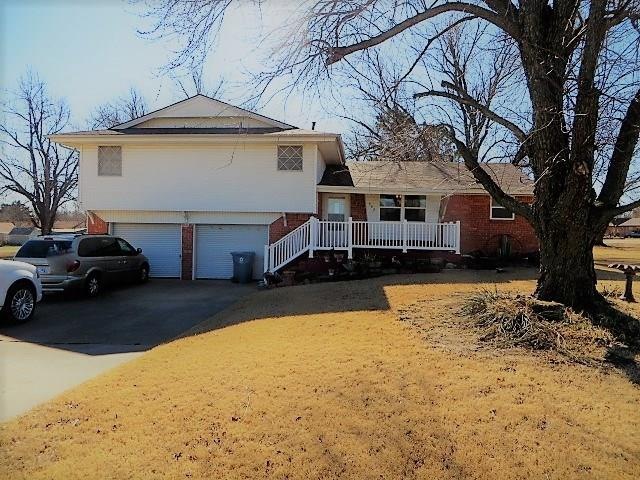
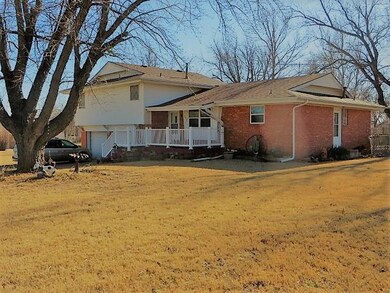

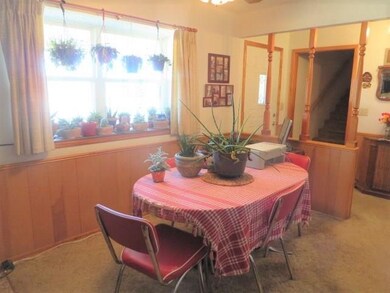
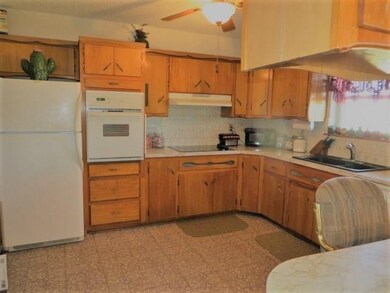
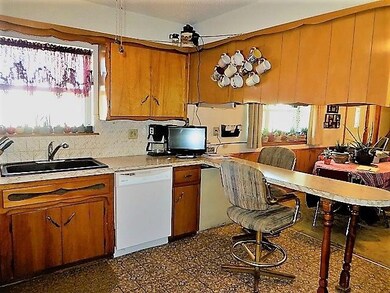
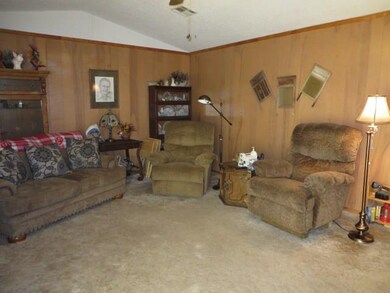
Enjoy the convenience of this 3 bedroom, 2 bath brick home located on an 1 acre corner lot. Upon entering the home you will be greeted with a spacious dining and kitchen. The kitchen boasts a large breakfast bar, plenty of counter space and an abundance of cabinets. The large living room offers a beautiful fireplace and vaulted ceilings. The huge corner lot gives plenty of space for entertaining, gardening, or add a shop building. Easy access to 1-44, Mustang, Yukon and Oklahoma City! Call today to schedule your appointment!
Last Agent to Sell the Property
Marla Howell
C21/Mosley Real Estate Listed on: 01/18/2018
Velvet McBryde
Whittington Realty
(405) 731-5830
87 Total Sales
2 in Tuttle
$465K - $630K Price Range
Sarah Neal
Metro Brokers of OK Connect
(405) 731-5737
114 Total Sales
1 in Tuttle
$345,000 Price
Gabe Ellingsen
AIM Real Estate LLC
(405) 603-0853
103 Total Sales
10 in Tuttle
$350K - $550K Price Range
LaDonna Horton
Whittington Realty
(405) 276-4492
54 Total Sales
1 in Tuttle
$349,900 Price
Amy Eichor
Keller Williams Central OK
(405) 655-5509
64 Total Sales
1 in Tuttle
$414,000 Price
Laci Bond
Always Real Estate
(405) 775-9530
242 Total Sales
2 in Tuttle
$355K - $365K Price Range
We collect this data history from publicly available records. To have your information removed, we recommend requesting removal directly through your county’s website.
| Date | Event | Price | List to Sale | Price per Sq Ft |
|---|---|---|---|---|
| 03/26/2019 03/26/19 | Sold | $120,000 | -27.7% | $77 / Sq Ft |
| 02/18/2019 02/18/19 | Pending | -- | -- | -- |
| 01/18/2018 01/18/18 | For Sale | $165,900 | -- | $106 / Sq Ft |
We collect this data history from publicly available records. To have your information removed, we recommend requesting removal directly through your county’s website.
| Year | Tax Paid | Tax Assessment Tax Assessment Total Assessment is a certain percentage of the fair market value that is determined by local assessors to be the total taxable value of land and additions on the property. | Land | Improvement |
|---|---|---|---|---|
| 2026 | $2,300 | $151,908 | $62,513 | $89,395 |
| 2025 | $2,300 | $148,931 | $61,288 | $87,643 |
| 2023 | $1,965 | $143,150 | $58,909 | $84,241 |
| 2022 | $1,929 | $140,344 | $57,754 | $82,590 |
| 2021 | $1,875 | $137,593 | $56,622 | $80,971 |
| 2020 | $1,860 | $136,183 | $56,042 | $80,141 |
| 2019 | $1,788 | $133,514 | $54,944 | $78,570 |
| 2018 | $1,757 | $130,897 | $53,867 | $77,030 |
| 2017 | $1,700 | $128,331 | $52,811 | $75,520 |
| 2016 | $1,652 | $125,816 | $51,776 | $74,040 |
| 2015 | $1,900 | $123,927 | $50,999 | $72,928 |
| 2014 | $1,971 | $121,500 | $50,000 | $71,500 |
M
Seller's Agent in 2019
Marla Howell
C21/Mosley Real Estate
Buyer's Agent in 2019
Kim Martin
Keller Williams Realty-Mulinix
(405) 317-5546
74 Total Sales
Source: MLSOK
MLS Number: 804308
Disclaimer: Certain information contained herein is derived from information provided by parties other than Homes.com. All information provided is deemed reliable, but is not guaranteed to be accurate and should be independently verified.
All data is obtained from various sources and may not have been verified by broker or MLS GRID. Supplied Open House Information is subject to change without notice. All information should be independently reviewed and verified for accuracy. Properties may or may not be listed by the office/agent presenting the information. Some IDX listings have been excluded from this website. IDX information is provided exclusively for personal, non-commercial use, and may not be used for any purpose other than to identify prospective properties consumers may be interested in purchasing.
Information is deemed reliable but not guaranteed.
This information is not verified for authenticity or accuracy, is not guaranteed and may not reflect all real estate activity in the market.
Copyright 2026 MLSOK, Inc. All rights reserved.
Listings courtesy of MLSOK as distributed by MLS GRID.
Based on information submitted to the MLS GRID
Ask me questions while you tour the home.