NOT LISTED FOR SALE

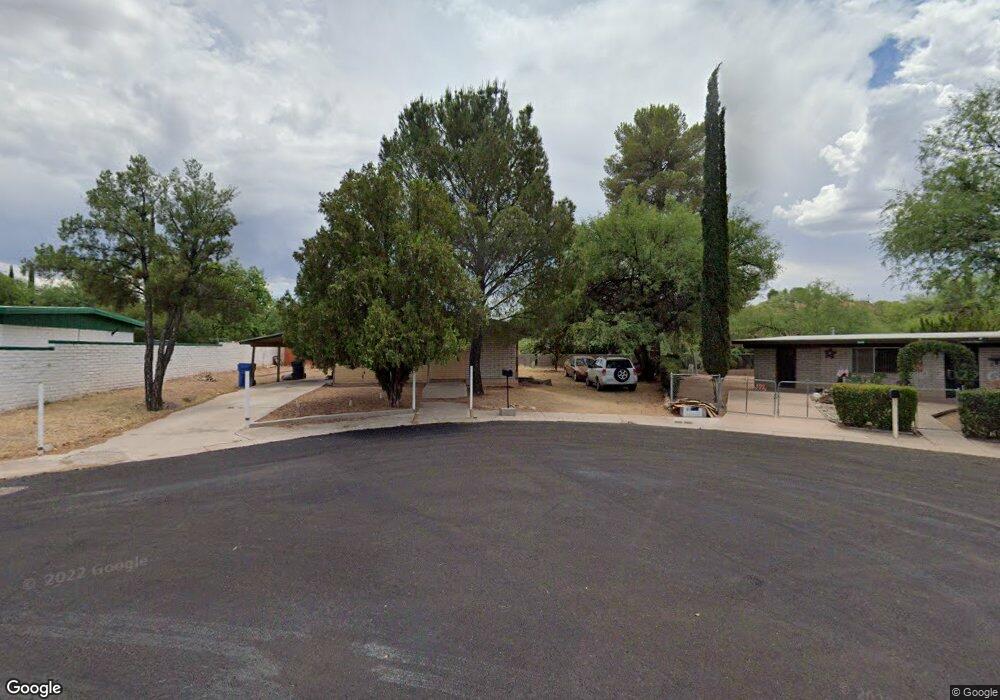
602 E Maya St Nogales, AZ 85621

3 Beds
2 Baths
1,221 Sq Ft
0.36 Acre Lot

Sale Details

Date Sold: March 2, 2012

Last sale price $57,000 $47 Per Sq Ft

7 Days on Market

Highlights

  • Secondary bathroom tub or shower combo
  • Den
  • Cul-De-Sac
  • Great Room
  • Covered Patio or Porch
  • Eat-In Kitchen

About This Home

As of March 2012

Single family home great for do-it-yourself persons located in desireable area close to services and highway access.

Last Agent to Sell the Property

Kathleen Campana

Campana Realty, LLC Listed on: 01/25/2012

Last Buyer's Agent

Ana Meek

Agave Premier Properties License #SA519275000

Home Details

Home Type

  • Single Family

Est. Annual Taxes

  • $570

Year Built

  • Built in 1989

Lot Details

  • 15,682 Sq Ft Lot
  • Cul-De-Sac
  • Chain Link Fence

Home Design

  • Fixer Upper
  • Wood Frame Construction
  • Shingle Roof
  • Stucco

Interior Spaces

  • 1,221 Sq Ft Home
  • 1-Story Property
  • Window Treatments
  • Great Room
  • Dining Area
  • Den
  • Laundry Room

Kitchen

  • Eat-In Kitchen
  • Laminate Countertops

Flooring

  • Carpet
  • Ceramic Tile

Bedrooms and Bathrooms

  • 3 Bedrooms
  • Walk-In Closet
  • 2 Full Bathrooms
  • Dual Sinks
  • Secondary bathroom tub or shower combo
  • Primary Bathroom includes a Walk-In Shower

Parking

  • 1 Carport Space
  • Parking Pad
  • Driveway

Schools

  • Challenger Elementary School
  • Desert Shadows Middle School
  • Nogales High School

Utilities

  • Forced Air Heating and Cooling System
  • Refrigerated and Evaporative Cooling System
  • Heating System Uses Natural Gas
  • Natural Gas Not Available
  • Natural Gas Water Heater
  • Phone Connected

Additional Features

  • North or South Exposure
  • Covered Patio or Porch

Home Details

Home Type

Single Family

Est. Annual Taxes

$570

Year Built

Built in 1989

Lot Details

0.36 Acres

Listing Details

  • Property Type: Residential
  • Property Sub Type: Single Family Residence
  • Unit Levels: One
  • Horses: No
  • LotSizeAcres: 0.36
  • Lot Size: 45.2'x94.4'x230'x269.8' a
  • Road Surface Type: Chip And Seal
  • Co List Office Mls Id: 145066263
  • Subdivision Name: Monte Carlo
  • Location Tax Legal: Tax Year: 2012
  • Location Tax Legal: Fema Flood Zone: No
  • Location Tax Legal: Municipal Flood Zone: TBD
  • General Property Information: Dwelling Type: Single Family Residence
  • General Property Information: Construction Status: Existing
  • General Property Information: Lot Dimensions: 45.2'x94.4'x230'x269.8' a
  • General Property Information: Horse Property: No
  • General Property Information: Basement: No
  • General Property Information: Elementary School: Challenger
  • General Property Information: Middle School: Desert Shadows
  • General Property Information: High School: Nogales
  • General Property Information: List Price/SqFt: 44.96
  • Stories: One: Yes
  • Sewer: Connected: Yes
  • Main Cooling: Central Air: Yes
  • Main Heating: Forced Air: Yes
  • Main Heating: Natural Gas: Yes
  • Water Heater: Natural Gas: Yes
  • Technology: Telephone: Yes
  • PatioDeck: Covered: Yes
  • Driveway: Car(s) Pad: Yes
  • Lot Features: North/South Exposure: Yes
  • Extra Room: Den: Yes
  • Lot Features: Cul-De-Sac: Yes
  • Fence: Chain Link: Yes
  • Special Conditions: Fix Up: Yes
  • Construction: Wood Frame: Yes
  • Construction: Stucco Finish: Yes
  • Driveway: To Property Line: Yes
  • Main Cooling: Evaporative Cooling: Yes
  • Breakfast: Eat-In: Yes
  • Special Features: None

Interior Features

  • Interior Amenities: Walk-In Closet(s)
  • Kitchen Features Countertops: Laminate
  • Kitchen Features Missing: Appliances
  • Appliances: Double Sink
  • Full Bathrooms: 2
  • Total Bedrooms: 3
  • Fireplace Features: None
  • Primary Bathroom Features: Shower Only: Yes
  • Additional Bathroom Features: Shower & Tub: Yes
  • Laundry: Laundry Room: Yes
  • Interior Features: Walk-In Closet(s): Yes
  • Floor Covering: Ceramic Tile: Yes
  • Dining Areas: Great Room: Yes
  • Floor Covering: Carpet: Yes
  • Window Covering: Some: Yes
  • Dining Room: Area: Yes

Exterior Features

  • ExteriorFeatures: None
  • Roof: Shingle
  • View: Residential
  • Disclosures: Other
  • Construction Type: Wood Frame, Stucco Finish
  • Patio And Porch Features: Covered
  • Property Condition: Fixer
  • Roof: Shingle: Yes

Garage/Parking

  • Parking Features: None
  • General Property Information: # of Carport Spaces: 1.0

Utilities

  • Utilities: Sewer Connected, Phone Connected
  • Laundry Features: Laundry Room
  • Cooling: Central Air, Evaporative Cooling
  • Heating Yn: Yes
  • Water Source: Public
  • Gas: None: Yes

Schools

  • Junior High Dist: Nogales Unified School District #1
  • Middle Or Junior School: Desert Shadows

Lot Info

  • Lot Features: Cul-De-Sac, North/South Exposure
  • Lot Size Sq Ft: 15681.6

Building Info

  • Year Built: 1989

Tax Info

  • Tax Year: 2012
  • Tax Annual Amount: 570.22

MLS Schools

  • Elementary School: Challenger
  • High School: Nogales
Create a Home Valuation Report for This Property
The Home Valuation Report is an in-depth analysis detailing your home's value as well as a comparison with similar homes in the area

Property History

We collect this data history from publicly available records. To have your information removed, we recommend requesting removal directly through your county’s website.

Date Event Price List to Sale Price per Sq Ft
03/02/2012 03/02/12 Sold $57,000 0.0% $47 / Sq Ft
02/01/2012 02/01/12 Pending -- -- --
01/24/2012 01/24/12 For Sale $57,000 -- $47 / Sq Ft
Source: MLS of Southern Arizona

Tax History

We collect this data history from publicly available records. To have your information removed, we recommend requesting removal directly through your county’s website.

Year Tax Paid Tax Assessment Tax Assessment Total Assessment is a certain percentage of the fair market value that is determined by local assessors to be the total taxable value of land and additions on the property. Land Improvement
2026 $858 -- -- --
2025 $811 $13,753 $1,140 $12,613
2024 $811 $14,875 $1,140 $13,735
2023 $689 $11,758 $1,140 $10,618
2022 $656 $9,774 $1,140 $8,634
2021 $653 $9,548 $1,140 $8,408
2020 $627 $8,533 $1,140 $7,393
2019 $582 $8,311 $1,140 $7,171
2018 $557 $8,025 $1,140 $6,885
2017 $527 $6,831 $1,140 $5,691
2016 $1,087 $5,990 $1,140 $4,850
2015 $507 $5,058 $0 $0
Source: Public Records

Agents Affiliated with this Home

  • Section Image
See All Agents

Map

Source: MLS of Southern Arizona

MLS Number: 4111453

MLS of Southern Arizona

APN: 103-25-001

Your Personal Tour Guide

Ask me questions while you tour the home.