
Audrey Romano
Compass
(301) 691-3593
69 Total Sales
2 in Kentlands
$630K - $752K Price Range
Estimated Value: $1,442,336
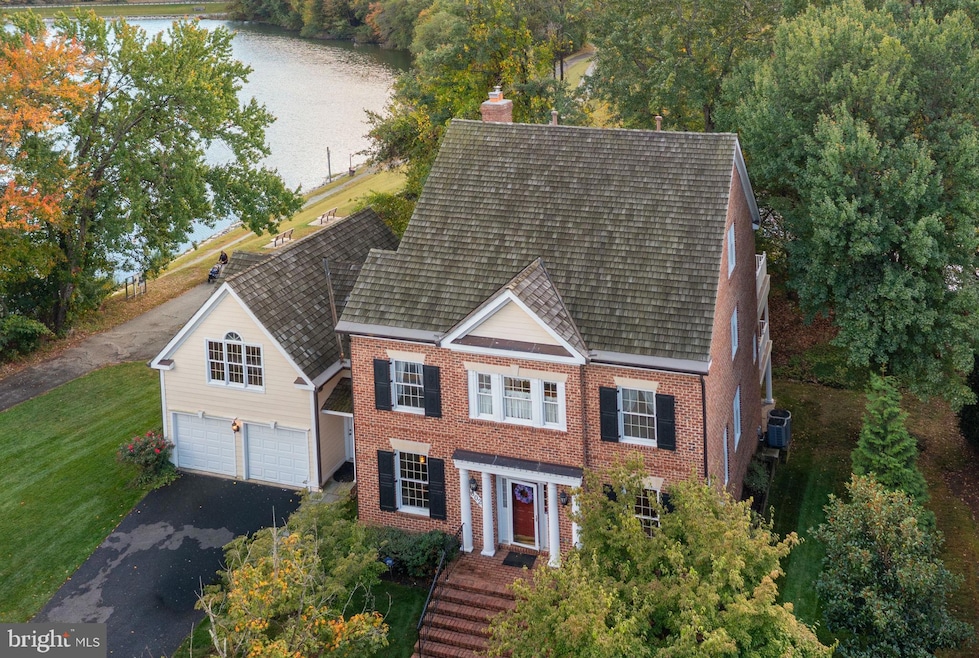
Boasting expansive water views of both Lake Lynette and Lake Inspiration, this exceptional residence offers a rare opportunity to experience tranquil waterfront living from multiple balconies on every level—perfect for enjoying the scenery year-round. A custom in-home elevator adds effortless convenience across three floors, seamlessly blending luxury and functionality in a prime lakeside setting.
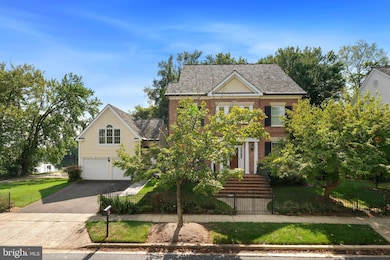
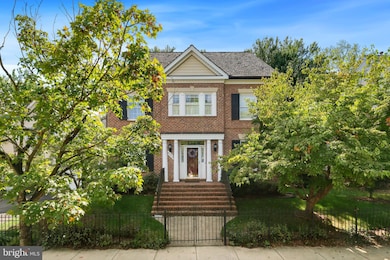
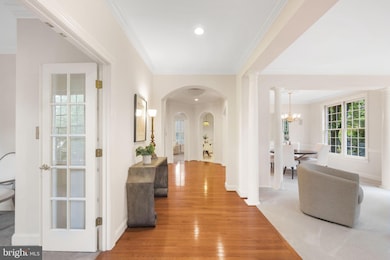
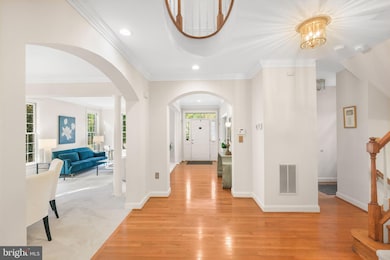
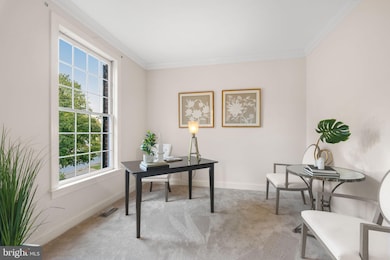
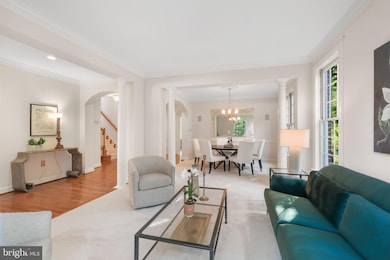
Tucked in a coveted location surrounded by natural beauty, 602 Firehouse Lane presents a once-in-a-lifetime chance to own a home that has never before been re-sold. Spanning four spacious levels, this 4-bedroom, 3.5-bath residence showcases timeless craftsmanship and thoughtful updates, including a 3⁄4-inch thick cedar roof (2013), replacement Trex deck, custom operable shutters, replacement Masonite siding, and fencing.
Inside, you’ll find a gas fireplace in the family room and a second fireplace in the lower level, along with a rough-in for a full bath and a walk-out basement ready to be finished and customized to your dream space. The double-deep garage offers potential parking for up to four cars, while the unfinished guest house above the garage provides outstanding expansion possibilities.
The home retains its original high-quality windows—testament to its enduring design and craftsmanship—while modern updates such as a replacement refrigerator, new hot water heater (2022), HVAC systems (2017 & 2018), and a resurfaced driveway (2023) provide peace of mind. A rear covered porch and ramp access further enhance comfort and accessibility.
With unmatched views, enduring character, and strong mechanical systems, this is more than just a home—it’s a truly extraordinary opportunity that captures the essence of lakeside luxury living. It has been nearly four years since a lake-view home in this prized location has come to marketact quickly, as opportunities like this rarely last.
Last Agent to Sell the Property
(301) 615-3000 elaine@elainekoch.com TTR Sotheby's International Realty Listed on: 10/10/2025
Last Buyer's Agent
Unrepresented
datacorrect@brightmls.com Unrepresented
Audrey Romano
Compass
(301) 691-3593
69 Total Sales
2 in Kentlands
$630K - $752K Price Range
Weiming Qi
Weichert, REALTORS
(240) 816-3553
54 Total Sales
1 in Kentlands
$909,000 Price
Mr. Eric Stewart
Long & Foster Real Estate, Inc.
(240) 702-1551
388 Total Sales
10 in Kentlands
$415K - $1.2M Price Range
Tracy Shively
Douglas Elliman of Metro DC, LLC - Washington
(571) 520-3997
99 Total Sales
1 in Kentlands
$950,000 Price
Jean Pagan-Bullock
Long & Foster Real Estate, Inc.
(202) 902-8123
58 Total Sales
11 in Kentlands
$315K - $650K Price Range
Mary Noone
Compass
(240) 913-6938
117 Total Sales
2 in Kentlands
$1.2M - $1.3M Price Range
We collect this data history from publicly available records. To have your information removed, we recommend requesting removal directly through your county’s website.
| Date | Event | Price | List to Sale | Price per Sq Ft |
|---|---|---|---|---|
| 10/29/2025 10/29/25 | Sold | $1,405,000 | +0.4% | $335 / Sq Ft |
| 10/10/2025 10/10/25 | For Sale | $1,399,900 | -- | $334 / Sq Ft |
Seller's Agent in 2025
Elaine Koch
TTR Sotheby's International Realty
(301) 840-7320
78 in this area
227 Total Sales
U
Buyer's Agent in 2025
Unrepresented
Unrepresented
Source: Bright MLS
MLS Number: MDMC2202694
APN: 09-02883587
Disclaimer: Certain information contained herein is derived from information provided by parties other than Homes.com. All information provided is deemed reliable, but is not guaranteed to be accurate and should be independently verified.
The data relating to real estate for sale on this website appears in part through the BRIGHT Internet Data Exchange program, a voluntary cooperative exchange of property listing data between licensed real estate brokerage firms, and is provided by BRIGHT through a licensing agreement.
Listing information is from various brokers who participate in the Bright MLS IDX program and not all listings may be visible on the site.
The property information being provided on or through the website is for the personal, non-commercial use of consumers and such information may not be used for any purpose other than to identify prospective properties consumers may be interested in purchasing.
Some properties which appear for sale on the website may no longer be available because they are for instance, under contract, sold or are no longer being offered for sale.
Property information displayed is deemed reliable but is not guaranteed.
Copyright 2026 Bright MLS, Inc.
Ask me questions while you tour the home.