
Bryan Cool
Epique Realty Inc
(224) 478-1442
63 Total Sales
1 in Morrison
$179,000 Price




Estimated Value: $130,867
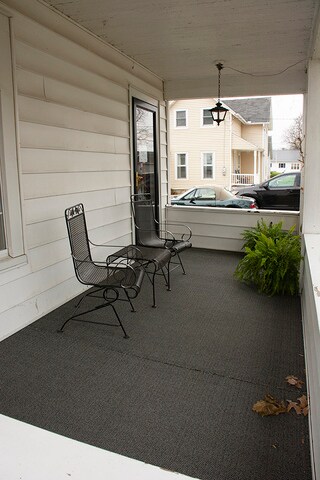
Adorable home for first time buyer or a family that would be walking distance to 3 of Morrison schools! Main floor has updated kitchen with oak cupboards & wood laminate floor, all appliances included but not warranted. Spacious dining room w/ wood laminate floor & large living with newer carpet (with original hardwood floors underneath). Entry way has an original built-in cabinet w/ mirror. 2nd level has 3 bedrooms & 1 bath. All bedrooms & hallway have original hardwood floors that could be refinished. Walk up attic provides additional storage area. Basement includes laundry & additional sink, toilet & shower and more room for storage. Maintenance free w/ vinyl siding, replacement windows 2008, roof 2010, furnace 2009 & A/C 2010.
Last Agent to Sell the Property
Cindy Ottens
Mel Foster CO-Clinton License #475125837 Listed on: 11/14/2020
Last Buyer's Agent
Non Member
NON MEMBER
We collect this data history from publicly available records. To have your information removed, we recommend requesting removal directly through your county’s website.
Bryan Cool
Epique Realty Inc
(224) 478-1442
63 Total Sales
1 in Morrison
$179,000 Price
Alice Green
Starved Rock Realty
(708) 859-7922
163 Total Sales
1 in Morrison
$71,220 Price
Niki Greenwood
Epique Realty
(309) 865-5335
97 Total Sales
1 in Morrison
$25,000 Price
Amy Barnes
BARNES REALTY, INC.
(815) 908-5474
249 Total Sales
1 in Morrison
$144,900 Price
Patty Martinez
Patty Martinez Managing Broker
(815) 800-0848
36 Total Sales
2 in Morrison
$93K - $110K Price Range
Jim Dix
Remax Advantage
(563) 239-3426
110 Total Sales
1 in Morrison
$190,000 Price
We collect this data history from publicly available records. To have your information removed, we recommend requesting removal directly through your county’s website.
| Date | Event | Price | List to Sale | Price per Sq Ft |
|---|---|---|---|---|
| 01/29/2021 01/29/21 | Sold | $75,500 | -5.5% | $38 / Sq Ft |
| 12/08/2020 12/08/20 | Pending | -- | -- | -- |
| 11/14/2020 11/14/20 | For Sale | $79,900 | -- | $40 / Sq Ft |
We collect this data history from publicly available records. To have your information removed, we recommend requesting removal directly through your county’s website.
| Year | Tax Paid | Tax Assessment Tax Assessment Total Assessment is a certain percentage of the fair market value that is determined by local assessors to be the total taxable value of land and additions on the property. | Land | Improvement |
|---|---|---|---|---|
| 2025 | $2,618 | $37,094 | $2,480 | $34,614 |
| 2024 | $2,269 | $33,817 | $2,261 | $31,556 |
| 2023 | $2,070 | $30,787 | $2,058 | $28,729 |
| 2022 | $1,909 | $28,591 | $1,911 | $26,680 |
| 2021 | $1,428 | $27,997 | $1,871 | $26,126 |
| 2020 | $1,472 | $28,527 | $1,906 | $26,621 |
| 2019 | $1,532 | $29,050 | $1,486 | $27,564 |
| 2018 | $1,586 | $28,920 | $1,479 | $27,441 |
| 2017 | $1,436 | $27,781 | $1,421 | $26,360 |
| 2016 | $1,346 | $26,795 | $1,371 | $25,424 |
| 2015 | $1,435 | $27,449 | $1,405 | $26,044 |
| 2014 | $141 | $27,139 | $1,389 | $25,750 |
| 2013 | $1,435 | $27,449 | $1,405 | $26,044 |
CO
Seller's Agent in 2021
Cindy Ottens
Mel Foster CO-Clinton
NM
Buyer's Agent in 2021
Non Member
NON MEMBER
Source: Midwest Real Estate Data (MRED)
MLS Number: MRD10934145
APN: 0918455002
Disclaimer: Certain information contained herein is derived from information provided by parties other than Homes.com. All information provided is deemed reliable, but is not guaranteed to be accurate and should be independently verified.
All data is obtained from various sources and may not have been verified by broker or MLS GRID. Supplied Open House Information is subject to change without notice. All information should be independently reviewed and verified for accuracy. Properties may or may not be listed by the office/agent presenting the information. Some IDX listings have been excluded from this website.
Listings courtesy of Midwest Real Estate Data (MRED) as distributed by MLS GRID.
Based on information submitted to the MLS GRID
Ask me questions while you tour the home.