
Jeff Rising
Cornerstone Real Estate
(517) 300-3106
224 Total Sales
89 in Adrian
$5K - $2M Price Range
Estimated Value: $132,861
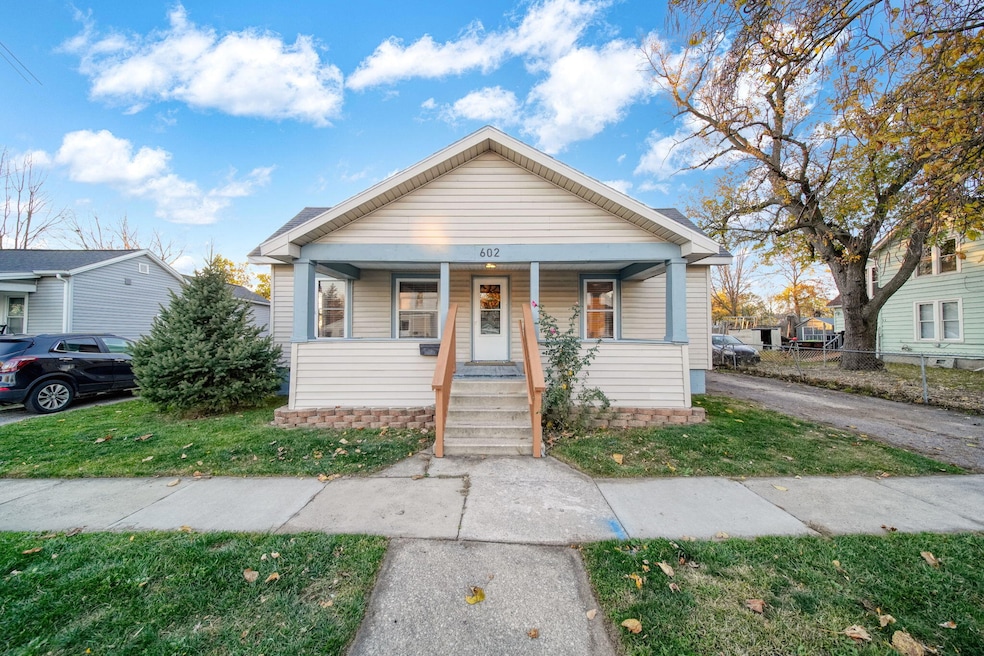
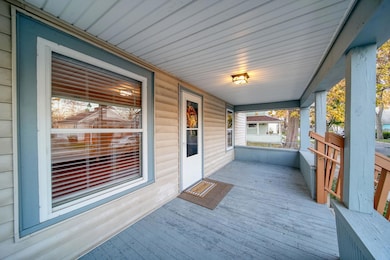
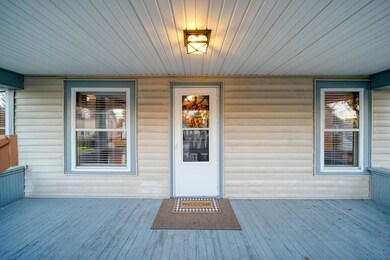
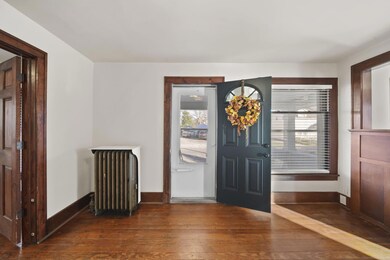
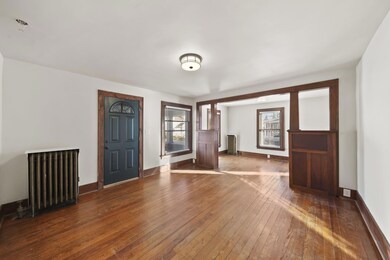
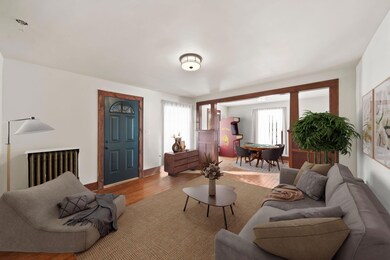
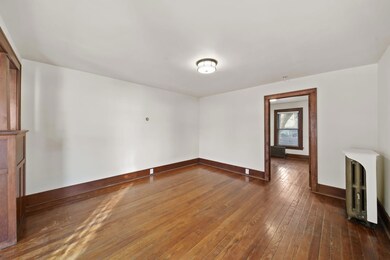
This Craftsman-style gem offers 1,335 sq. ft. of cozy, well-lit space with 3 bedrooms and 1 bath, perfect for those who appreciate character and modern comfort. Its spacious front porch invites you to relax or entertain in style, while the large, mostly fenced backyard is ideal for gatherings, play, or pets. Inside, a huge kitchen awaits with ample cabinets and counter space—perfect for cooking, entertaining, and everyday living. The open and traditional layout combines classic Craftsman touches, like beautiful columns and built-in cabinetry framing the living and flex spaces. Recent updates include new carpet, vinyl flooring, a fresh sink and faucet, updated lighting, handles, interior/exterior paint, siding, a rear door, light fixtures, vanity, and toilet. A good-sized garage and large, usable basement add even more value to this home. Located near all that Adrian has to offer, this home is a true find. Make it yours, and start creating memories in this timeless Craftsman retreat!
Last Agent to Sell the Property
Brookstone Realtors LLC License #6501423132 Listed on: 11/09/2024
We collect this data history from publicly available records. To have your information removed, we recommend requesting removal directly through your county’s website.
Jeff Rising
Cornerstone Real Estate
(517) 300-3106
224 Total Sales
89 in Adrian
$5K - $2M Price Range
Danielle Stepp
Foundation Realty, LLC-Tecumseh
(517) 684-2757
272 Total Sales
39 in Adrian
$63K - $550K Price Range
Kathy Zmijewski
Howard Hanna Real Estate Services-Adrian
(517) 236-7837
54 Total Sales
5 in Adrian
$50K - $188K Price Range
Jennifer Caruso
Howard Hanna Real Estate Services-Tecumseh
(248) 422-1079
71 Total Sales
6 in Adrian
$57K - $550K Price Range
Alli Henning
Real Estate One Monroe
(734) 415-6581
148 Total Sales
1 in Adrian
$154,000 Price
Larry Gillikin
Brookstone, Realtors LLC
(947) 900-8509
56 Total Sales
1 in Adrian
$212,000 Price
We collect this data history from publicly available records. To have your information removed, we recommend requesting removal directly through your county’s website.
| Date | Buyer | Sale Price | Title Company |
|---|---|---|---|
| $24,000 | None Available | ||
| -- | None Available | ||
| -- | None Available |
We collect this data history from publicly available records. To have your information removed, we recommend requesting removal directly through your county’s website.
| Date | Status | Borrower | Loan Amount |
|---|---|---|---|
| Previous Owner | $57,075 |
We collect this data history from publicly available records. To have your information removed, we recommend requesting removal directly through your county’s website.
| Date | Event | Price | List to Sale | Price per Sq Ft | Prior Sale |
|---|---|---|---|---|---|
| 12/17/2024 12/17/24 | Sold | $125,000 | -10.7% | $94 / Sq Ft | |
| 11/22/2024 11/22/24 | Pending | -- | -- | -- | |
| 11/18/2024 11/18/24 | Price Changed | $140,000 | -3.4% | $105 / Sq Ft | |
| 11/09/2024 11/09/24 | For Sale | $145,000 | +504.2% | $109 / Sq Ft | |
| 05/09/2013 05/09/13 | Sold | $24,000 | -19.7% | $18 / Sq Ft | View Prior Sale |
| 04/09/2013 04/09/13 | Pending | -- | -- | -- | |
| 03/05/2013 03/05/13 | For Sale | $29,900 | -- | $22 / Sq Ft |
We collect this data history from publicly available records. To have your information removed, we recommend requesting removal directly through your county’s website.
| Year | Tax Paid | Tax Assessment Tax Assessment Total Assessment is a certain percentage of the fair market value that is determined by local assessors to be the total taxable value of land and additions on the property. | Land | Improvement |
|---|---|---|---|---|
| 2026 | $2,005 | $58,600 | $0 | $0 |
| 2025 | $2,005 | $50,600 | $0 | $0 |
| 2024 | $15 | $32,200 | $0 | $0 |
| 2023 | $2,125 | $29,800 | $0 | $0 |
| 2022 | $1,554 | $29,100 | $0 | $0 |
| 2021 | $1,527 | $26,700 | $0 | $0 |
| 2020 | $1,517 | $25,200 | $0 | $0 |
| 2019 | $69,194 | $25,200 | $0 | $0 |
| 2018 | $1,463 | $30,599 | $0 | $0 |
| 2017 | $1,421 | $25,190 | $0 | $0 |
| 2016 | $1,521 | $24,370 | $0 | $0 |
| 2014 | -- | $23,400 | $0 | $0 |
Seller's Agent in 2024
Eric Frontiera
Brookstone Realtors LLC
(989) 274-8274
25 Total Sales
B
Seller's Agent in 2013
Butch Brighton
Irish Hills Realty
(517) 442-3011
56 Total Sales
Source: MichRIC
MLS Number: 24058714

APN: XA0-235-1004-00
Disclaimer: Certain information contained herein is derived from information provided by parties other than Homes.com. All information provided is deemed reliable, but is not guaranteed to be accurate and should be independently verified.
Information is deemed reliable but not guaranteed.
Copyright 2026 MichRIC, LLC. All rights reserved.
Ask me questions while you tour the home.