
Seller's Agent in 2021
David Sterling
The Sterling Group, LLC
(405) 606-5791
225 Total Sales


Estimated Value: $230,232
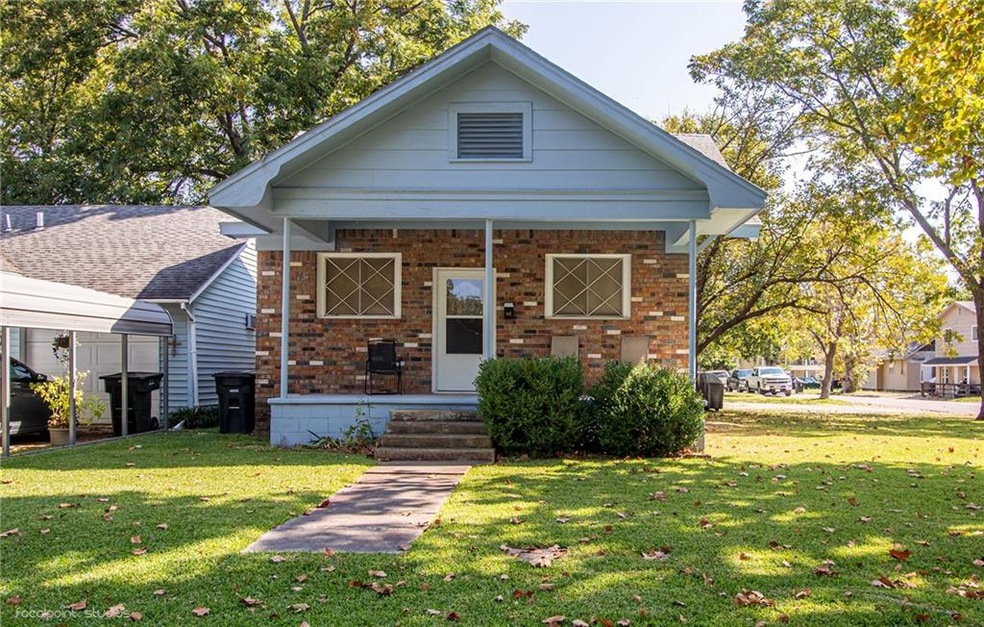
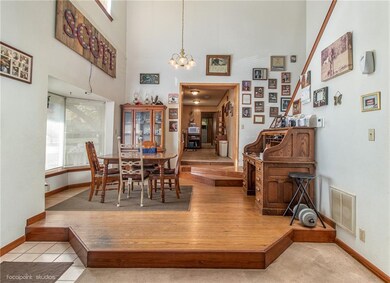
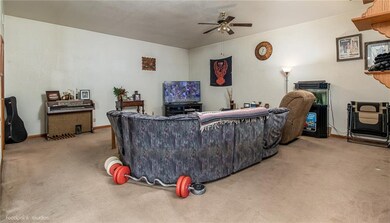
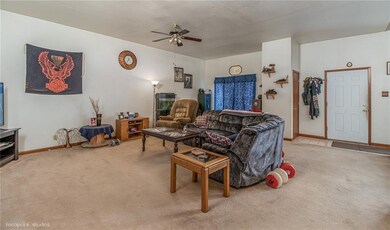
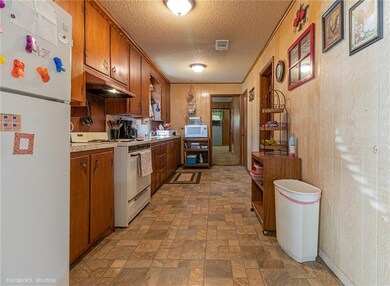
HUGE price drop on this well kept home with tons of room! A massive living room, master bedroom, two bathrooms and laundry room were added to this home practically doubling its size! Make a few cosmetic updates and you'll have an amazing home at an amazing price! Your new home has 3 bedrooms, 2 living rooms (the add-on living room is HUGE!) and 3 bathrooms. The master bedroom is upstairs with its own master bathroom with an open loft style view to the area below. Very unique home and an awesome renovation add-on you'll appreciate the moment you step inside. Call today to setup your own private showing before this one is gone!
Last Agent to Sell the Property
The Sterling Group, LLC License #174987 Listed on: 10/12/2020
We collect this data history from publicly available records. To have your information removed, we recommend requesting removal directly through your county’s website.
We collect this data history from publicly available records. To have your information removed, we recommend requesting removal directly through your county’s website.
| Date | Event | Price | List to Sale | Price per Sq Ft |
|---|---|---|---|---|
| 02/16/2021 02/16/21 | Sold | $165,500 | -1.5% | $63 / Sq Ft |
| 12/12/2020 12/12/20 | Pending | -- | -- | -- |
| 11/30/2020 11/30/20 | Price Changed | $168,000 | -3.2% | $64 / Sq Ft |
| 11/05/2020 11/05/20 | Price Changed | $173,500 | -0.9% | $66 / Sq Ft |
| 10/12/2020 10/12/20 | For Sale | $175,000 | -- | $67 / Sq Ft |
We collect this data history from publicly available records. To have your information removed, we recommend requesting removal directly through your county’s website.
| Year | Tax Paid | Tax Assessment Tax Assessment Total Assessment is a certain percentage of the fair market value that is determined by local assessors to be the total taxable value of land and additions on the property. | Land | Improvement |
|---|---|---|---|---|
| 2025 | $1,680 | $17,788 | $2,420 | $15,368 |
| 2024 | $1,772 | $18,200 | $2,420 | $15,780 |
| 2023 | $1,772 | $18,322 | $1,980 | $16,342 |
| 2022 | $1,720 | $18,322 | $1,980 | $16,342 |
| 2021 | $562 | $6,846 | $550 | $6,296 |
| 2020 | $542 | $6,646 | $533 | $6,113 |
| 2019 | $494 | $6,453 | $517 | $5,936 |
| 2018 | $473 | $6,265 | $661 | $5,604 |
| 2017 | $454 | $6,082 | $700 | $5,382 |
| 2016 | $442 | $5,906 | $1,196 | $4,710 |
| 2015 | $425 | $5,733 | $856 | $4,877 |
| 2014 | $424 | $5,733 | $856 | $4,877 |
Seller's Agent in 2021
David Sterling
The Sterling Group, LLC
(405) 606-5791
225 Total Sales
NM
Buyer's Agent in 2021
Non MLS Member
Non-Member Firm
6,573 Total Sales
Source: MLSOK
MLS Number: 931855
APN: A001-00-084-004-0-002-00
Disclaimer: Certain information contained herein is derived from information provided by parties other than Homes.com. All information provided is deemed reliable, but is not guaranteed to be accurate and should be independently verified.
All data is obtained from various sources and may not have been verified by broker or MLS GRID. Supplied Open House Information is subject to change without notice. All information should be independently reviewed and verified for accuracy. Properties may or may not be listed by the office/agent presenting the information. Some IDX listings have been excluded from this website. IDX information is provided exclusively for personal, non-commercial use, and may not be used for any purpose other than to identify prospective properties consumers may be interested in purchasing.
Information is deemed reliable but not guaranteed.
This information is not verified for authenticity or accuracy, is not guaranteed and may not reflect all real estate activity in the market.
Copyright 2026 MLSOK, Inc. All rights reserved.
Listings courtesy of MLSOK as distributed by MLS GRID.
Based on information submitted to the MLS GRID
Ask me questions while you tour the home.