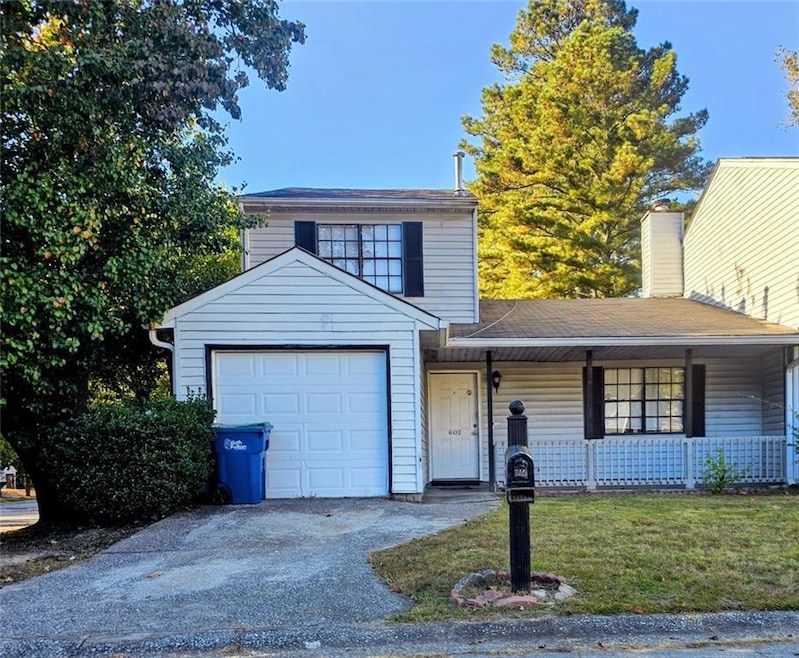

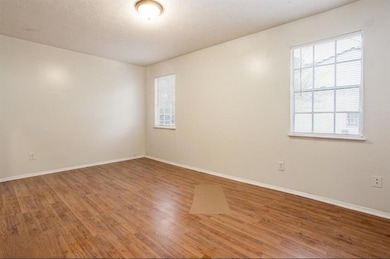

602 Pine Tree Trail Atlanta, GA 30349
South Fulton AreaEstimated payment $1,190/month
Highlights
- A-Frame Home
- Corner Lot
- Ceiling height of 9 feet on the main level
- Wood Flooring
- Neighborhood Views
- 4-minute walk to Creel Park
About This Home
Spacious 4-bedroom, 2-bathroom townhome conveniently located just 10 minutes from Hartsfield-Jackson Atlanta International Airport! Perfectly situated near shopping, dining, and entertainment, this home offers both comfort and convenience. Great for Frist-Time Home Buyers or Investor-Friendly Opportunity - NO HOA Rental Restrictions, making it an ideal addition to your rental portfolio or a great long-term home.
Listing Agent
NorthGroup Real Estate Brokerage Phone: 770-652-6565 License #429656 Listed on: 10/19/2025

Home Details
Home Type
- Single Family
Year Built
- Built in 1989
Lot Details
- 1,394 Sq Ft Lot
- Lot Dimensions are 10x10x10x10
- Back Yard Fenced
- Corner Lot
HOA Fees
- $200 Monthly HOA Fees
Parking
- 1 Car Garage
Home Design
- A-Frame Home
- Slab Foundation
- Composition Roof
- Aluminum Siding
Interior Spaces
- 1,567 Sq Ft Home
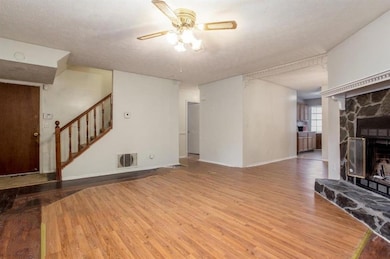
- Ceiling height of 9 feet on the main level
- Brick Fireplace
- Double Pane Windows
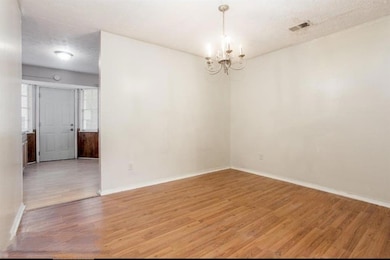
- Dining Room
- Wood Flooring
- Neighborhood Views
- Fire and Smoke Detector
- Laundry in Garage
Kitchen
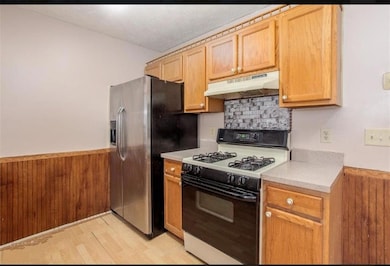
- Gas Range
- Microwave
- Dishwasher
Bedrooms and Bathrooms
- 2 Full Bathrooms
Outdoor Features
- Exterior Lighting
- Front Porch
Schools
- Nolan Elementary School
- Mcnair - Fulton Middle School
- Creekside High School
Utilities
- Central Heating and Cooling System
Community Details
- Pine Tree Subdivision
Listing and Financial Details
- Assessor Parcel Number 13 015800070014
Map
Home Values in the Area
Average Home Value in this Area
Tax History
We collect this data history from publicly available records. To have your information removed, we recommend requesting removal directly through your county’s website.
| Year | Tax Paid | Tax Assessment Tax Assessment Total Assessment is a certain percentage of the fair market value that is determined by local assessors to be the total taxable value of land and additions on the property. | Land | Improvement |
|---|---|---|---|---|
| 2025 | $1,636 | $59,920 | $9,920 | $50,000 |
| 2023 | $1,581 | $56,000 | $10,160 | $45,840 |
| 2022 | $1,258 | $32,080 | $7,840 | $24,240 |
| 2021 | $877 | $21,920 | $5,160 | $16,760 |
| 2020 | $477 | $11,720 | $1,680 | $10,040 |
| 2019 | $455 | $11,520 | $1,640 | $9,880 |
| 2018 | $462 | $11,600 | $1,080 | $10,520 |
| 2017 | $318 | $7,800 | $1,120 | $6,680 |
| 2016 | $318 | $7,800 | $1,120 | $6,680 |
| 2015 | $319 | $7,800 | $1,120 | $6,680 |
| 2014 | $336 | $7,800 | $1,120 | $6,680 |
Property History
We collect this data history from publicly available records. To have your information removed, we recommend requesting removal directly through your county’s website.
| Date | Event | Price | List to Sale | Price per Sq Ft | Prior Sale |
|---|---|---|---|---|---|
| 06/30/2026 06/30/26 | For Sale | $150,000 | 0.0% | $96 / Sq Ft | |
| 05/12/2026 05/12/26 | Off Market | $150,000 | -- | -- | |
| 10/19/2025 10/19/25 | For Sale | $150,000 | +7.1% | $96 / Sq Ft | |
| 02/22/2022 02/22/22 | Sold | $140,000 | 0.0% | $101 / Sq Ft | View Prior Sale |
| 12/29/2021 12/29/21 | Price Changed | $140,000 | -6.7% | $101 / Sq Ft | |
| 12/22/2021 12/22/21 | For Sale | $150,000 | 0.0% | $108 / Sq Ft | |
| 10/26/2021 10/26/21 | Pending | -- | -- | -- | |
| 10/18/2021 10/18/21 | Price Changed | $150,000 | +15.4% | $108 / Sq Ft | |
| 09/16/2021 09/16/21 | For Sale | $130,000 | -7.1% | $93 / Sq Ft | |
| 08/19/2021 08/19/21 | Off Market | $140,000 | -- | -- | |
| 08/16/2021 08/16/21 | For Sale | $130,000 | -- | $93 / Sq Ft | |
| 08/15/2021 08/15/21 | Pending | -- | -- | -- |
Purchase History
We collect this data history from publicly available records. To have your information removed, we recommend requesting removal directly through your county’s website.
| Date | Type | Sale Price | Title Company |
|---|---|---|---|
| Warranty Deed | $140,000 | -- | |
| Warranty Deed | -- | -- | |
| Warranty Deed | -- | -- | |
| Deed | $10,500 | -- | |
| Foreclosure Deed | $78,018 | -- | |
| Deed | -- | -- | |
| Deed | $79,000 | -- | |
| Quit Claim Deed | -- | -- |
Mortgage History
We collect this data history from publicly available records. To have your information removed, we recommend requesting removal directly through your county’s website.
| Date | Status | Loan Amount | Loan Type |
|---|---|---|---|
| Open | $135,800 | Cash | |
| Previous Owner | $56,000 | New Conventional |
Source: First Multiple Listing Service (FMLS)
MLS Number: 7668032
APN: 13-0158-0007-001-4
Listings identified with the FMLS IDX logo come from FMLS and are held by brokerage firms other than the owner of this website. The listing brokerage is identified in any listing details. Information is deemed reliable but is not guaranteed. If you believe any FMLS listing contains material that infringes your copyrighted work please visit www.fmls.com/dmca to review our DMCA policy and learn how to submit a takedown request. © 2026 First Multiple Listing Service, Inc.
Disclaimer: Certain information contained herein is derived from information provided by parties other than Homes.com. All information provided is deemed reliable, but is not guaranteed to be accurate and should be independently verified.
- 701 Pine Tree Trail Unit 10
- 703 Pine Tree Trail
- 3014 Pine Tree Trail
- 901 Pine Tree Trail Unit 13D
- 511 Creel Ln
- 2113 Pine Tree Trail
- 2750 Thornbury Way
- 1602 Pine Tree Trail
- 1703 Creel Ln
- 2772 Haligan Point
- 3000 Creel Rd
- 7103 Tanger Blvd
- 7010 Winkfield Place
- 2575 Ravencliff Rd
- 2643 Haligan Point
- 3090 Creel Rd
- 2628 Haligan Pointe
- 7050 Galloway Point
- 7070 Galloway Point
- 6735 Marlborough Cir S
- 1010 Pine Tree Trail
- 2805 Ashley Downs Ln
- 2764 Haligan Point
- 2736 Haligan Point
- 245 Marcliff Ct
- 7063 Galloway Point
- 2615 Halligan Point
- 2615 Patriots Rd
- 135 Fruitwood Trace
- 2785 Greenbower Ct
- 105 Fruitwood Trace Unit A
- 2578 S Hills
- 2550 Wood Bend Ln
- 900 Turtle Bend Ln
- 6426 Beaver Creek Trail
- 6426 Beaver Creek Trail
- 6624 Pamplona Place
- 2352 Creel Rd
- 6455 Emerald Pointe Cir
- 2673 Rocky Ct
Ask me questions while you tour the home.