
Cindy Ferry
Keller Williams South Watuppa
114 Total Sales
2 in Pottersville
$295K - $430K Price Range
Estimated Value: $545,000 - $548,000
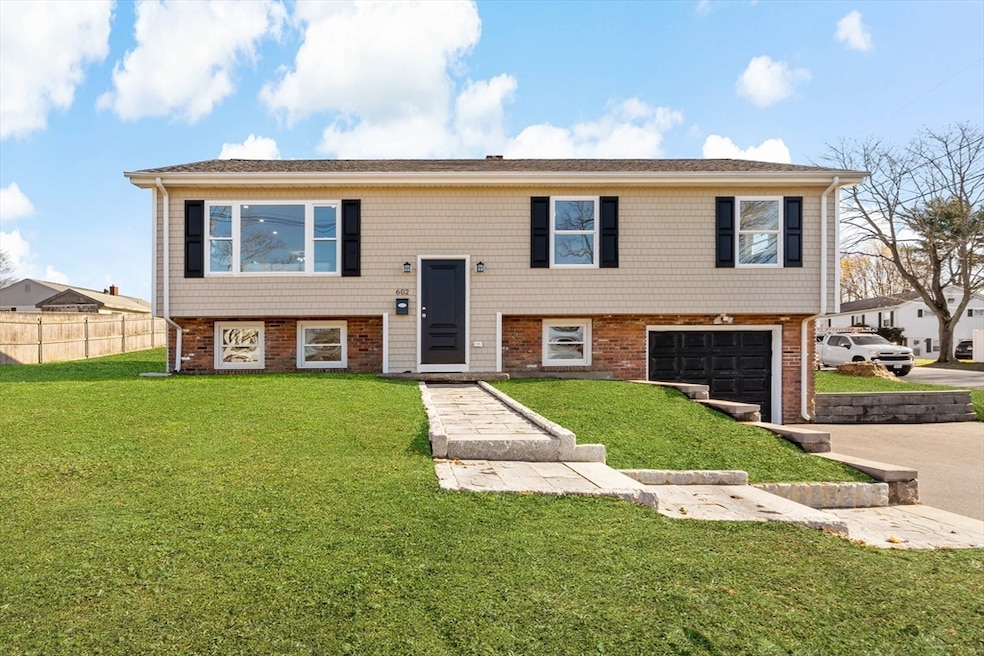
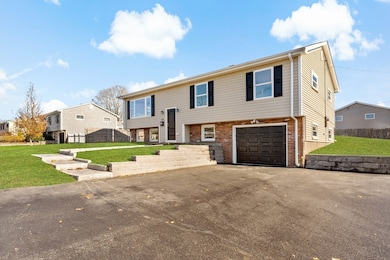
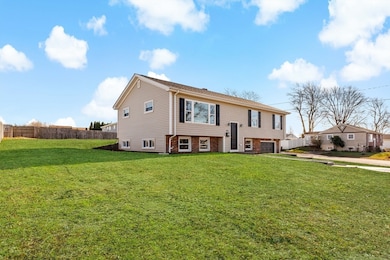
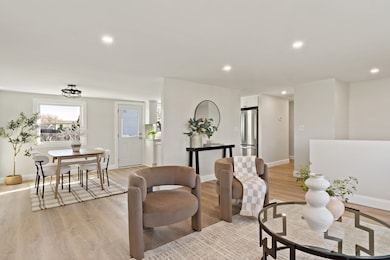
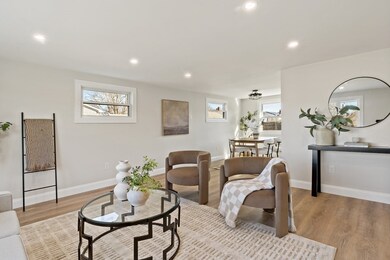
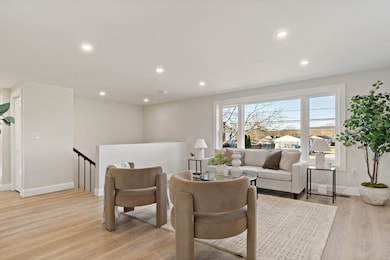
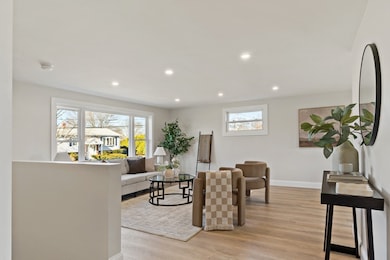
Highest & Best Offers due Tuesday 12/9 at 1 pm! Welcome to 602 Regan Road in Somerset...the closest thing to new construction—without the new-construction price tag! This completely remodeled 3-bed, 2-bath home in Somerset’s desirable Americana Terrace neighborhood has been rebuilt down to the studs and reimagined with a bright, open layout. You are greeted by a new driveway, a one-car garage and a stunning, brand new granite walk-way. The main level of the home features a generously sized kitchen with granite counter tops, stainless steel appliances, plenty of cabinet space and an open layout into your dining and living room. This level also hosts a full bathroom and 3 nicely sized bedrooms. The lower level offers flexibility for an in-law setup, guest space, or a full entertainment zone, with laundry hookups and second full bath. Sitting proudly on a corner lot, this home delivers modern style, brand-new systems throughout, and affordable luxury in one turnkey package.
Cindy Ferry
Keller Williams South Watuppa
114 Total Sales
2 in Pottersville
$295K - $430K Price Range
Joy Gilkeson
Keller Williams Coastal
(401) 593-2128
41 Total Sales
4 in Pottersville
$530K - $620K Price Range
Jeffrey Wagner
Lamacchia Realty, Inc
(781) 737-7856
167 Total Sales
1 in Pottersville
$530,000 Price
Brian Willinsky
William Raveis R.E. & Home Services
(475) 267-5337
54 Total Sales
1 in Pottersville
$555,000 Price
Herson Martinez
RISE REC
(401) 414-4072
105 Total Sales
1 in Pottersville
$510,000 Price
Renee Moussally
Coldwell Banker Realty
(401) 208-2623
124 Total Sales
1 in Pottersville
$510,000 Price
We collect this data history from publicly available records. To have your information removed, we recommend requesting removal directly through your county’s website.
| Date | Event | Price | List to Sale | Price per Sq Ft |
|---|---|---|---|---|
| 01/21/2026 01/21/26 | Sold | $555,000 | +0.9% | $318 / Sq Ft |
| 12/08/2025 12/08/25 | Pending | -- | -- | -- |
| 12/04/2025 12/04/25 | For Sale | $549,900 | -- | $315 / Sq Ft |
We collect this data history from publicly available records. To have your information removed, we recommend requesting removal directly through your county’s website.
| Year | Tax Paid | Tax Assessment Tax Assessment Total Assessment is a certain percentage of the fair market value that is determined by local assessors to be the total taxable value of land and additions on the property. | Land | Improvement |
|---|---|---|---|---|
| 2025 | $5,425 | $407,900 | $178,800 | $229,100 |
| 2024 | $5,042 | $394,200 | $178,800 | $215,400 |
| 2023 | $4,448 | $350,800 | $155,300 | $195,500 |
| 2022 | $4,105 | $308,900 | $133,900 | $175,000 |
| 2021 | $4,135 | $281,700 | $120,900 | $160,800 |
| 2020 | $4,123 | $270,900 | $121,000 | $149,900 |
| 2019 | $4,670 | $255,900 | $121,000 | $134,900 |
| 2018 | $4,001 | $235,900 | $116,600 | $119,300 |
| 2017 | $3,906 | $224,500 | $111,200 | $113,300 |
| 2016 | $3,931 | $224,500 | $111,200 | $113,300 |
| 2015 | $3,650 | $210,400 | $106,200 | $104,200 |
| 2014 | $5,149 | $213,200 | $103,200 | $110,000 |
Seller's Agent in 2026
Julie Ruggiero
New Road Realty
(401) 481-2095
19 in this area
98 Total Sales
Source: MLS Property Information Network (MLS PIN)
MLS Number: 73459785
APN: SOME-000008D-000000-000180
Disclaimer: Certain information contained herein is derived from information provided by parties other than Homes.com. All information provided is deemed reliable, but is not guaranteed to be accurate and should be independently verified.
The property listing data and information, or the Images, set forth herein were provided to MLS Property Information Network, Inc. from third party sources, including sellers, lessors and public records, and were compiled by MLS Property Information Network, Inc. The property listing data and information, and the Images, are for the personal, non-commercial use of consumers having a good faith interest in purchasing or leasing listed properties of the type displayed to them and may not be used for any purpose other than to identify prospective properties which such consumers may have a good faith interest in purchasing or leasing. MLS Property Information Network, Inc. and its subscribers disclaim any and all representations and warranties as to the accuracy of the property listing data and information, or as to the accuracy of any of the Images, set forth herein.
Ask me questions while you tour the home.