
Fabiola Aboyte
HomeSmart
(888) 606-5680
166 Total Sales
1 in Superstition Country
$381,000 Price
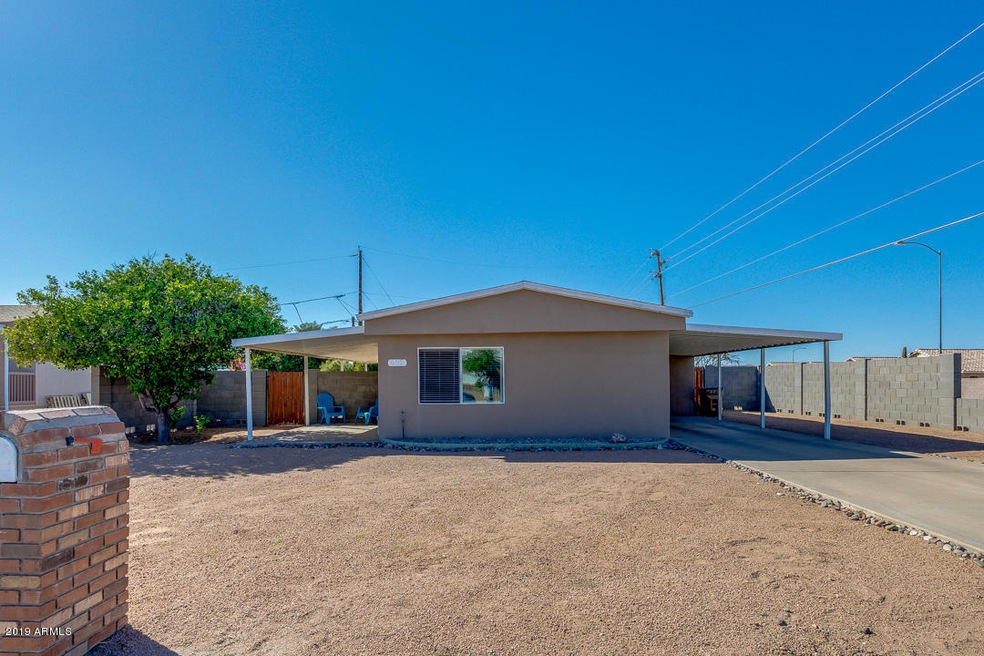
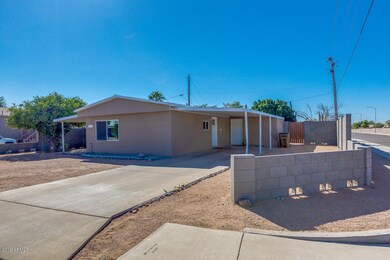

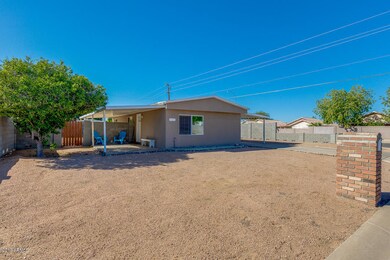
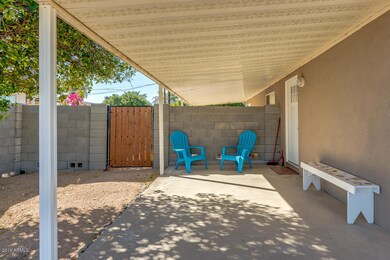
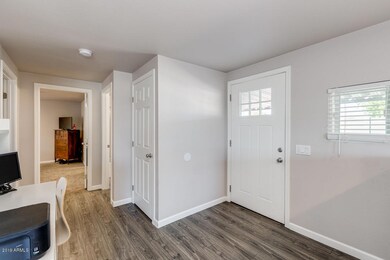
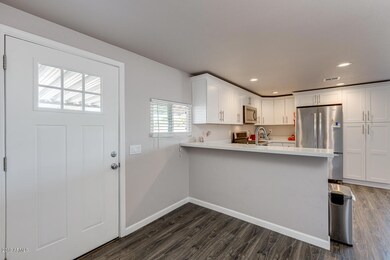
Gorgeous manufactured home with newer finishes and stucco exterior on a huge corner lot. RV gate faces north entering from Corabell. Covered parking to the north and covered patio to the south. Inside Stackable front load washer/dryer purchased in 2019. Newer Stainless french door refrigerator. Newer stainless appliances, cabinets, quartz counters,
Wood laminate flooring and carpeting. Gas range, water heater & dryer. Two bedrooms, 2 full baths & spacious Kitchen and Living Room. Large storage room attached to the home. Front and Backyards are a blank slate to make your own. Convenient access to the Loop 202. Buyer to verify ALL information provided in listing including but not limited to schools, RV parking, etc.
Last Agent to Sell the Property
Pamela Lloyd
HomeSmart License #BR576809000 Listed on: 10/31/2019
Last Buyer's Agent
Ashley Palmer
True Home Realty License #SA687326000
We collect this data history from publicly available records. To have your information removed, we recommend requesting removal directly through your county’s website.
Fabiola Aboyte
HomeSmart
(888) 606-5680
166 Total Sales
1 in Superstition Country
$381,000 Price
Shawn Harris
Realty USA Southwest
(480) 906-3921
231 Total Sales
3 in Superstition Country
$43K - $160K Price Range
David Allayev
eXp Realty
(623) 246-4220
54 Total Sales
1 in Superstition Country
$904,000 Price
Keith DeChristina
LPT Realty, LLC
(833) 686-5690
72 Total Sales
1 in Superstition Country
$365,000 Price
Jeff Setlow
eXp Realty
(855) 976-9529
42 Total Sales
1 in Superstition Country
$380,000 Price
Scottie Brown
Keller Williams Integrity First Realty
(877) 525-3130
72 Total Sales
2 in Superstition Country
$190K - $360K Price Range
We collect this data history from publicly available records. To have your information removed, we recommend requesting removal directly through your county’s website.
| Date | Buyer | Sale Price | Title Company |
|---|---|---|---|
| $130,000 | Great American Title Agency | ||
| Hill Chase Daniel | $120,000 | Chicago Title Agency | |
| Church Robert A | $46,000 | American Title Service Agenc | |
| Church Robert A | -- | American Title Service Agenc | |
| Terrys Real Estate Inverstments Llc | $40,000 | American Title Service Agenc | |
| Flores Rene | $42,000 | Security Title Agency | |
| Salgado Miguel | $45,000 | Security Title Agency |
We collect this data history from publicly available records. To have your information removed, we recommend requesting removal directly through your county’s website.
| Date | Status | Borrower | Loan Amount |
|---|---|---|---|
| Previous Owner | $41,229 | ||
| Previous Owner | Flores Rene | $25,000 | |
| Previous Owner | Flores Rene | $25,000 | |
| Previous Owner | Salgado Miguel | $25,000 |
We collect this data history from publicly available records. To have your information removed, we recommend requesting removal directly through your county’s website.
| Date | Event | Price | List to Sale | Price per Sq Ft | Prior Sale |
|---|---|---|---|---|---|
| 01/08/2020 01/08/20 | Sold | $130,000 | -3.7% | $162 / Sq Ft | |
| 11/21/2019 11/21/19 | Pending | -- | -- | -- | |
| 10/31/2019 10/31/19 | For Sale | $135,000 | +12.5% | $169 / Sq Ft | |
| 01/31/2019 01/31/19 | Sold | $120,000 | -7.0% | $150 / Sq Ft | View Prior Sale |
| 12/17/2018 12/17/18 | Pending | -- | -- | -- | |
| 10/31/2018 10/31/18 | For Sale | $129,000 | 0.0% | $161 / Sq Ft | |
| 10/06/2018 10/06/18 | Pending | -- | -- | -- | |
| 10/02/2018 10/02/18 | For Sale | $129,000 | -- | $161 / Sq Ft |
We collect this data history from publicly available records. To have your information removed, we recommend requesting removal directly through your county’s website.
| Year | Tax Paid | Tax Assessment Tax Assessment Total Assessment is a certain percentage of the fair market value that is determined by local assessors to be the total taxable value of land and additions on the property. | Land | Improvement |
|---|---|---|---|---|
| 2025 | $315 | $4,935 | ||
| 2024 | $450 | $4,700 | ||
| 2023 | $450 | $7,530 | $6,380 | $1,150 |
| 2022 | $440 | $5,430 | $4,370 | $1,060 |
| 2021 | $439 | $4,060 | $3,010 | $1,050 |
| 2020 | $440 | $3,910 | $2,870 | $1,040 |
| 2019 | $378 | $4,130 | $2,620 | $1,510 |
| 2018 | $448 | $4,000 | $2,490 | $1,510 |
| 2017 | $388 | $4,100 | $2,730 | $1,370 |
| 2016 | $405 | $4,170 | $2,770 | $1,400 |
| 2015 | $385 | $4,020 | $2,650 | $1,370 |
PL
Seller's Agent in 2020
Pamela Lloyd
HomeSmart
AP
Buyer's Agent in 2020
Ashley Palmer
True Home Realty
KD
Seller's Agent in 2019
Kimberly Daley
Above & Beyond Realty
Buyer's Agent in 2019
Erik Geisler
West USA Realty
(480) 206-5592
1 in this area
109 Total Sales
Source: Arizona Regional Multiple Listing Service (ARMLS)
MLS Number: 5999169
Disclaimer: Certain information contained herein is derived from information provided by parties other than Homes.com. All information provided is deemed reliable, but is not guaranteed to be accurate and should be independently verified.
All information should be verified by the recipient and none is guaranteed as accurate by ARMLS
Listing Information presented by local MLS brokerage: Ten-X, local REALTOR®- Arlene Richardson - (888)-952-6393
Ask me questions while you tour the home.