
James Kalogeropoulos
RE/MAX Partners
(774) 545-8720
84 Total Sales
4 in Forest Grove
$305K - $590K Price Range
Estimated Value: $597,951
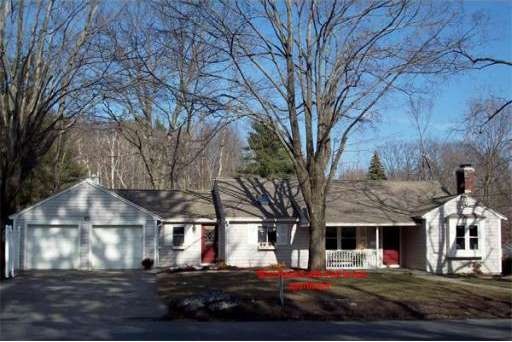
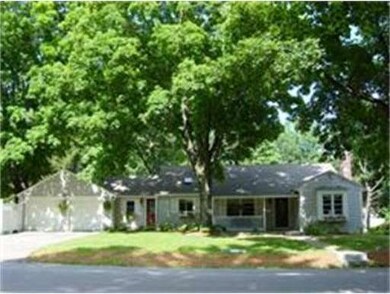
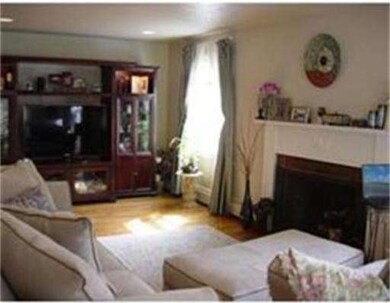
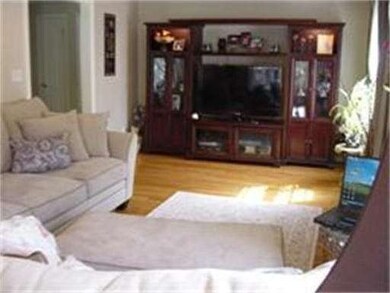
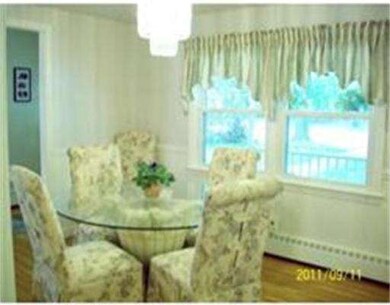
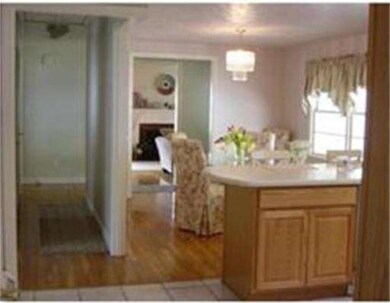
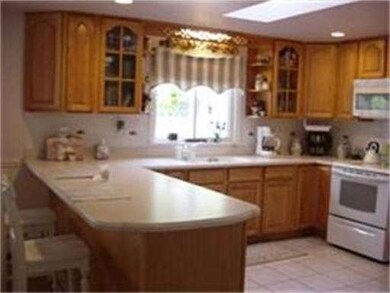
*Open House Sun. April 15th 12N to 2:00 p.m. Mint West side Ranch w/ full in-law apartment in the walk out Lower level. 1st floor 6 rms, 2-3 BR's, 1 1/2 baths,laundry, hardwoods, fireplace LR & Formal DR. Lower level full kitchen open to LR & Dining area, 2 BR's, full bath w/ laundry, sep. electric, full size windows, updated roof, heating, wiring, plumbing, kitchen, cosmetic's, most windows & walkways plus a 2 car garage. Min. to JCC & Assumption.
Last Agent to Sell the Property
Mary Dooley - McMahon
RE/MAX Vision License #453000160 Listed on: 03/08/2012
Last Buyer's Agent
Jennifer Solin
EXIT Realty Partners License #453010360
Home Type
Single Family
Year Built
1955
Lot Details
0.26 Acres
We collect this data history from publicly available records. To have your information removed, we recommend requesting removal directly through your county’s website.
James Kalogeropoulos
RE/MAX Partners
(774) 545-8720
84 Total Sales
4 in Forest Grove
$305K - $590K Price Range
Raymund Lopolito
Starterline
(774) 233-8744
34 Total Sales
1 in Forest Grove
$705,000 Price
Juliana Danquah
XSell Realty, LLC
(774) 515-4040
103 Total Sales
2 in Forest Grove
$380K - $800K Price Range
John Croteau
The Neighborhood Realty Group
(774) 224-6457
56 Total Sales
1 in Forest Grove
$235,000 Price
Monique Frigon
RE/MAX Generations
(413) 992-3209
155 Total Sales
2 in Forest Grove
$599K - $725K Price Range
Robert Tunnera
Tunnera Real Estate
(508) 552-4176
39 Total Sales
1 in Forest Grove
$315,000 Price
We collect this data history from publicly available records. To have your information removed, we recommend requesting removal directly through your county’s website.
| Date | Buyer | Sale Price | Title Company |
|---|---|---|---|
| $256,000 | -- | ||
| Farrell Bonnie | $267,000 | -- | |
| Cochrane Paul | $153,000 | -- |
We collect this data history from publicly available records. To have your information removed, we recommend requesting removal directly through your county’s website.
| Date | Status | Borrower | Loan Amount |
|---|---|---|---|
| Open | $200,000 | ||
| Closed | Engdahl Shelley C | $160,000 | |
| Closed | Engdahl Shelley | $75,000 | |
| Closed | -- | $226,000 |
We collect this data history from publicly available records. To have your information removed, we recommend requesting removal directly through your county’s website.
| Year | Tax Paid | Tax Assessment Tax Assessment Total Assessment is a certain percentage of the fair market value that is determined by local assessors to be the total taxable value of land and additions on the property. | Land | Improvement |
|---|---|---|---|---|
| 2025 | $6,446 | $488,700 | $123,500 | $365,200 |
| 2024 | $6,273 | $456,200 | $123,500 | $332,700 |
| 2023 | $6,090 | $424,700 | $106,400 | $318,300 |
| 2022 | $5,424 | $356,600 | $85,100 | $271,500 |
| 2021 | $5,548 | $340,800 | $68,100 | $272,700 |
| 2020 | $5,285 | $310,900 | $68,000 | $242,900 |
| 2019 | $5,229 | $290,500 | $65,500 | $225,000 |
| 2018 | $5,030 | $266,000 | $65,500 | $200,500 |
| 2017 | $5,113 | $266,000 | $65,500 | $200,500 |
| 2016 | $5,210 | $252,800 | $53,600 | $199,200 |
| 2015 | $5,074 | $252,800 | $53,600 | $199,200 |
| 2014 | $4,940 | $252,800 | $53,600 | $199,200 |
MD
Seller's Agent in 2012
Mary Dooley - McMahon
Re/Max Vision
JS
Buyer's Agent in 2012
Jennifer Solin
EXIT Realty Partners
Source: MLS Property Information Network (MLS PIN)
MLS Number: 71348782
APN: WORC-000055-000003-000013
Disclaimer: Certain information contained herein is derived from information provided by parties other than Homes.com. All information provided is deemed reliable, but is not guaranteed to be accurate and should be independently verified.
The property listing data and information, or the Images, set forth herein were provided to MLS Property Information Network, Inc. from third party sources, including sellers, lessors and public records, and were compiled by MLS Property Information Network, Inc. The property listing data and information, and the Images, are for the personal, non-commercial use of consumers having a good faith interest in purchasing or leasing listed properties of the type displayed to them and may not be used for any purpose other than to identify prospective properties which such consumers may have a good faith interest in purchasing or leasing. MLS Property Information Network, Inc. and its subscribers disclaim any and all representations and warranties as to the accuracy of the property listing data and information, or as to the accuracy of any of the Images, set forth herein.
Ask me questions while you tour the home.