
Charla White
Coldwell Banker Harris McHaney & Faucette-Rogers
(479) 391-2517
68 Total Sales
2 in Avoca
$230K - $340K Price Range

Estimated Value: $435,000 - $509,056
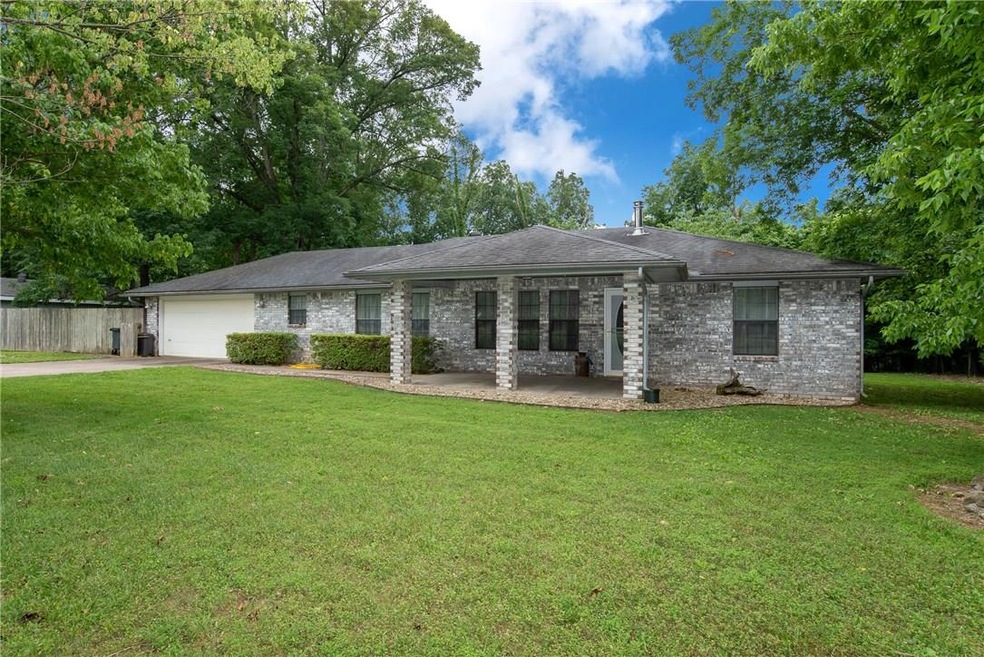
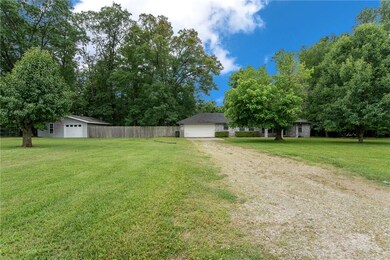
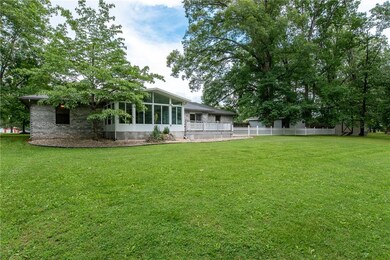
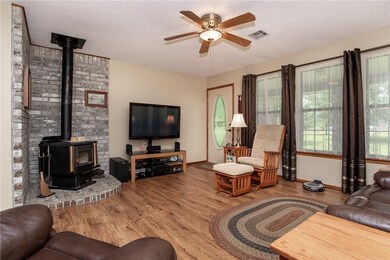
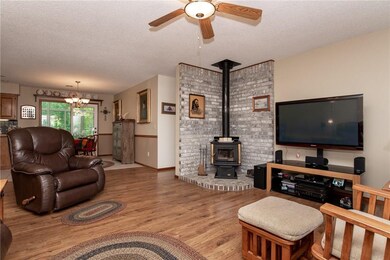
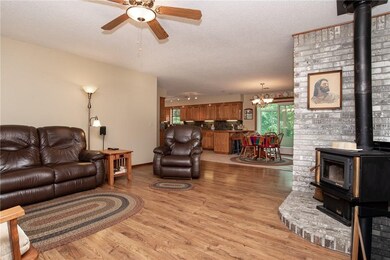
The sellers say this has been their dream home for the past 15 years! They will miss waking up to the views, wildlife and peace and quiet! It’s a very well maintained and updated home sitting on 3+ acres with a 25 x 30 insulated workshop(mancave) as well as a 10 x 12 storage building! The kitchen has been recently remodeled to include stainless appliances, gas range, composite granite sink, drawer pullouts. Enjoy the views from the 12 x 18 sunroom or on the patio in the luxurious hot tub. This is that home so many are looking for... convenient location, affordable and great quality! Sellers are providing a 2-10 Home Warranty.
We collect this data history from publicly available records. To have your information removed, we recommend requesting removal directly through your county’s website.
Charla White
Coldwell Banker Harris McHaney & Faucette-Rogers
(479) 391-2517
68 Total Sales
2 in Avoca
$230K - $340K Price Range
Travis Nichols
Smith and Associates Real Estate Services
(870) 505-4523
59 Total Sales
1 in Avoca
$185,000 Price
Kelsie Hinson
Coldwell Banker Harris McHaney & Faucette -Fayette
(479) 309-1834
43 Total Sales
2 in Avoca
$62K - $219K Price Range
Harris Group
Keller Williams Market Pro Realty Branch Office
(479) 326-7448
197 Total Sales
1 in Avoca
$741,000 Price
Vicky Hobson
Viridian Real Estate
(479) 337-7948
51 Total Sales
1 in Avoca
$330,000 Price
Angie Johns
Brix Realty
(479) 309-9438
86 Total Sales
1 in Avoca
$215,000 Price
We collect this data history from publicly available records. To have your information removed, we recommend requesting removal directly through your county’s website.
| Date | Buyer | Sale Price | Title Company |
|---|---|---|---|
| $219,300 | Waco Title Company | ||
| Simons | $140,000 | -- | |
| Simons | $140,000 | -- | |
| Miller | $118,000 | -- | |
| Shorb | -- | -- | |
| Shorb | $9,000 | -- | |
| Lauber | $18,000 | -- |
We collect this data history from publicly available records. To have your information removed, we recommend requesting removal directly through your county’s website.
| Date | Status | Borrower | Loan Amount |
|---|---|---|---|
| Open | $175,575 | ||
| Closed | Aikins Travis | $175,440 | |
| Previous Owner | Simons Rebecca | $160,000 | |
| Previous Owner | Simons Harry E | $40,000 |
We collect this data history from publicly available records. To have your information removed, we recommend requesting removal directly through your county’s website.
| Date | Event | Price | List to Sale | Price per Sq Ft |
|---|---|---|---|---|
| 07/11/2019 07/11/19 | Sold | $219,300 | -4.7% | $120 / Sq Ft |
| 06/11/2019 06/11/19 | Pending | -- | -- | -- |
| 06/04/2019 06/04/19 | For Sale | $230,000 | -- | $126 / Sq Ft |
We collect this data history from publicly available records. To have your information removed, we recommend requesting removal directly through your county’s website.
| Year | Tax Paid | Tax Assessment Tax Assessment Total Assessment is a certain percentage of the fair market value that is determined by local assessors to be the total taxable value of land and additions on the property. | Land | Improvement |
|---|---|---|---|---|
| 2026 | $3,151 | $84,999 | $25,280 | $59,719 |
| 2025 | $3,003 | $84,999 | $25,280 | $59,719 |
| 2024 | $2,774 | $84,999 | $25,280 | $59,719 |
| 2023 | $1,970 | $48,340 | $12,010 | $36,330 |
| 2022 | $1,787 | $48,340 | $12,010 | $36,330 |
| 2021 | $1,691 | $48,340 | $12,010 | $36,330 |
| 2020 | $1,601 | $32,270 | $4,740 | $27,530 |
| 2019 | $1,269 | $32,270 | $4,740 | $27,530 |
| 2018 | $1,294 | $32,270 | $4,740 | $27,530 |
| 2017 | $1,202 | $32,270 | $4,740 | $27,530 |
| 2016 | $1,202 | $32,270 | $4,740 | $27,530 |
| 2015 | $1,402 | $26,400 | $4,280 | $22,120 |
| 2014 | $1,202 | $26,400 | $4,280 | $22,120 |
Seller's Agent in 2019
Nina Clare Helms
RE/MAX
(479) 381-0138
178 Total Sales
Buyer's Agent in 2019
The Limbird Team
Limbird Real Estate Group
(855) 755-7653
2,330 Total Sales
Source: ArkansasOne MLS
MLS Number: 1115721
APN: 04-00012-003
Disclaimer: Certain information contained herein is derived from information provided by parties other than Homes.com. All information provided is deemed reliable, but is not guaranteed to be accurate and should be independently verified.
IDX information is provided exclusively for personal, non-commercial use, and may not be used for any purpose other than to identify prospective properties consumers may be interested in purchasing. Information is deemed reliable but not guaranteed.
Ask me questions while you tour the home.